
Waterfront - Golf Course
Address
906 Allendale Lane, WINTER GARDEN, FL
Price
$ 1,725,000
Property Attributes
- MLS#G5107489
- TypeSingle Family
- Listing Status Active
- CountyOrange
- CityWINTER GARDEN
- AreaWinter Garden/Oakland
- NeighborhoodOAKLAND PARK B-2
- Zip34787
- StyleCraftsman Patio
- Year Built2023
- Taxes$ 17228
- Price$ 1,725,000
- Bedrooms5
- Full Bathrooms4
- Half Bathrooms0
- Sqr Footage3784
- Lot Size0.18 Acres
Data Source:
Stellar MLS
Property Description
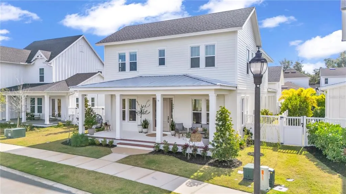
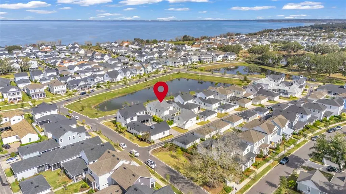
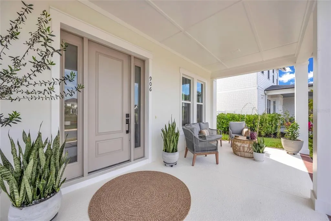
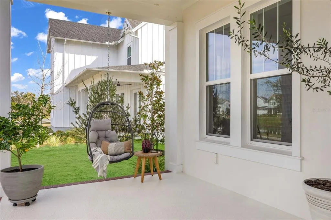
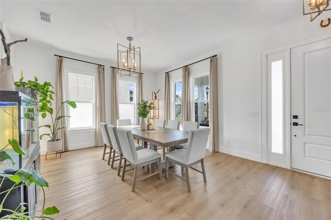
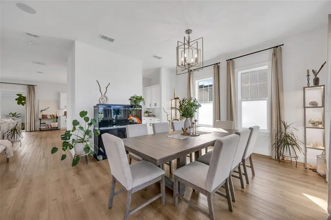
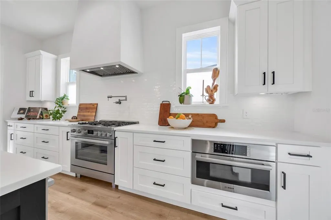
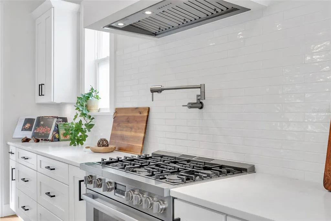
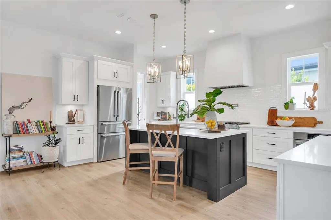
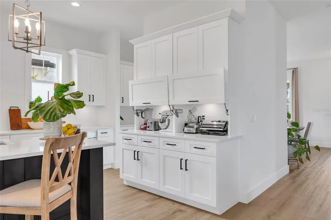
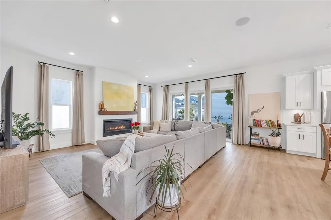
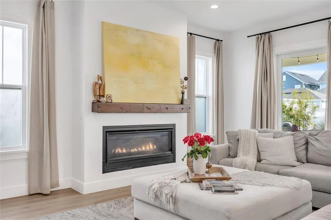
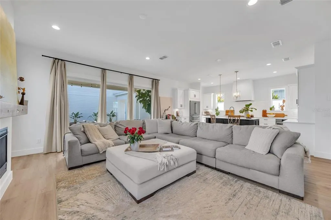
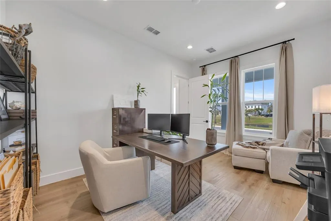
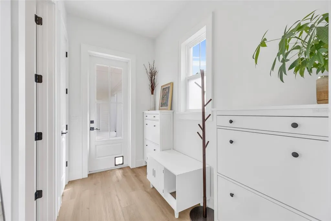
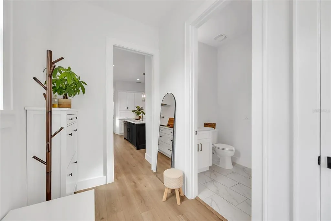
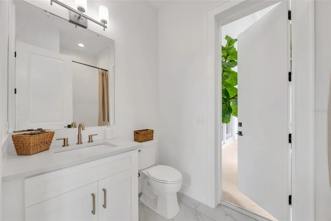
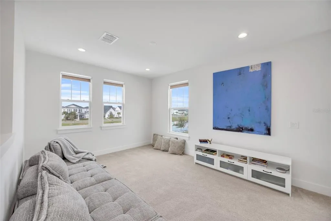
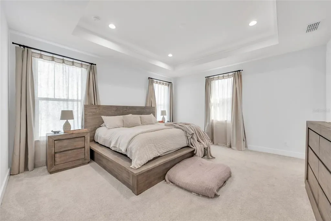
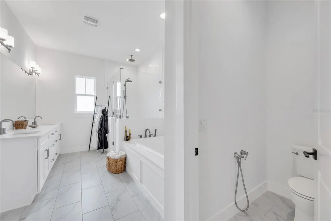
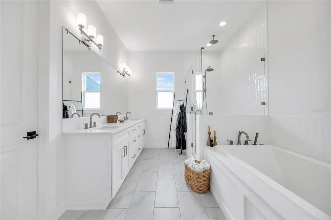
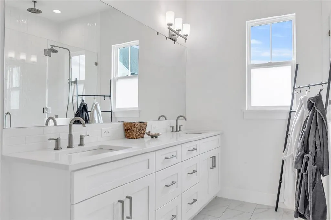
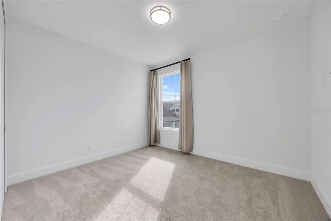
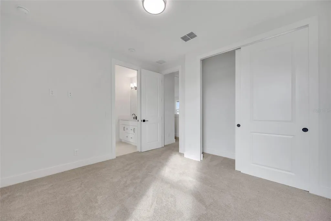
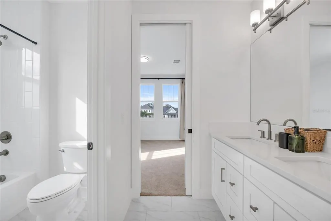
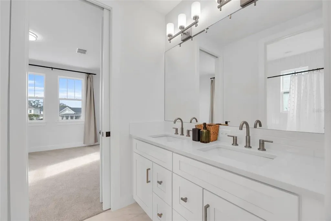
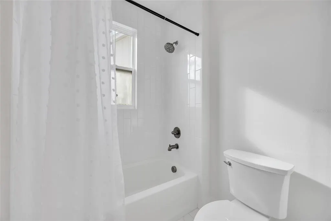
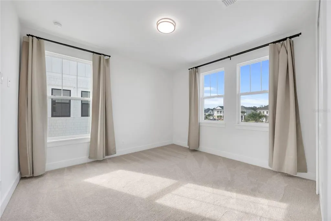
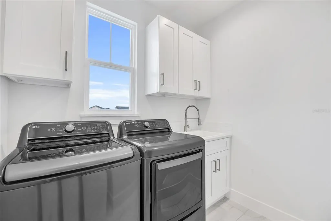
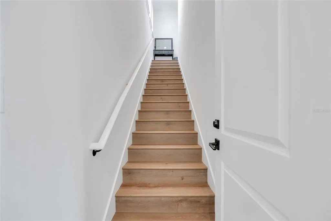
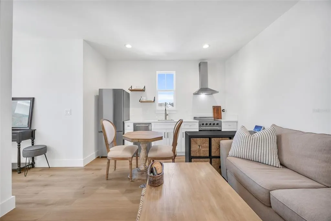
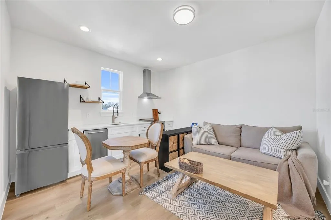
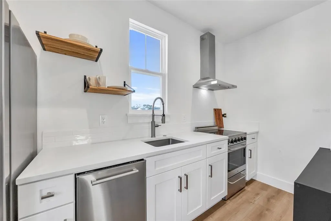
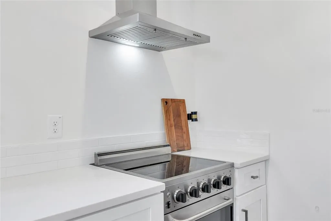
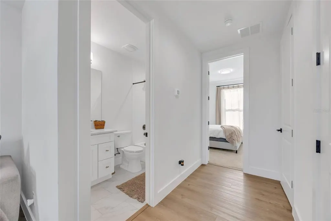
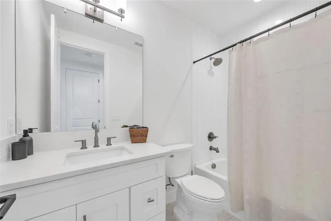
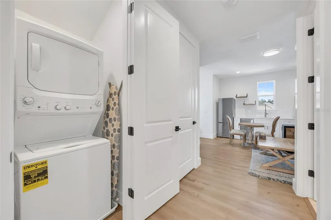
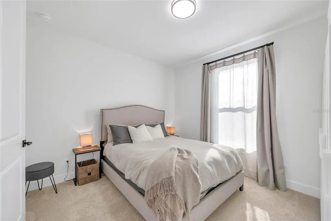
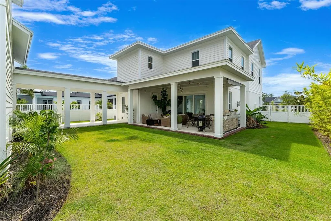
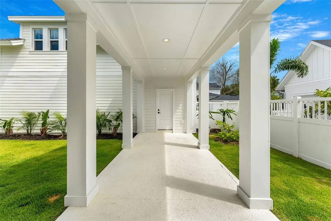
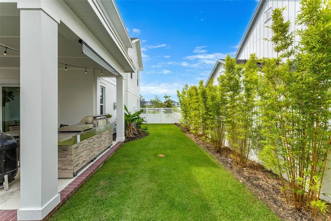
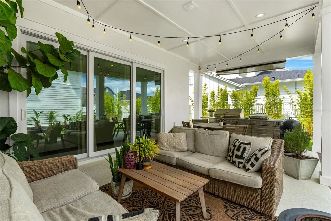
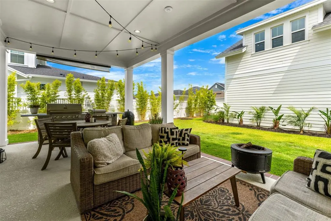
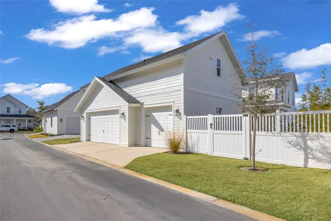
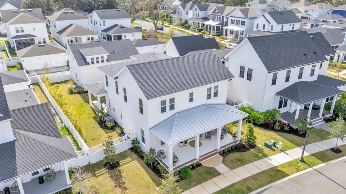
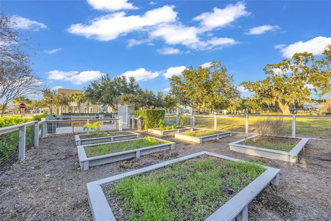
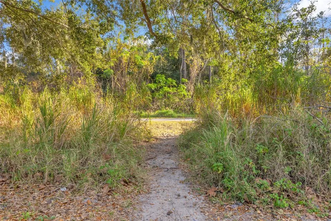
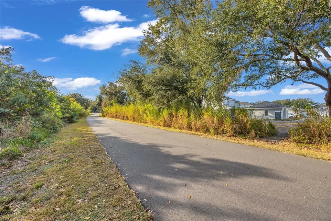
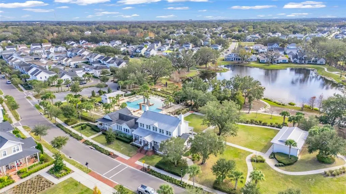
Welcome home to calm, light-filled luxury on a peaceful pond in the sought-after golf cart district—just steps from the West Orange Trail and 3 miles to historic Downtown Winter Garden. This 4-bed, 3-bath custom home sits on a large lot and features an open, airy floor plan with upscale laminate flooring throughout. The gourmet kitchen is built to entertain: commercial-grade hood, gas range, Bosch appliances, pot filler, walk-in pantry, and appliance garage. Fully retractable sliding glass doors open the living area to the outdoors, with surround sound and custom-tinted windows adding comfort and privacy. One bedroom is on the main level; upstairs offers a Jack-and-Jill suite plus a private primary retreat with tray ceiling, spotlight accents, walk-in shower, soaking tub, and a stunning light-filled built-in closet. A rare bonus: a private in-law suite above the garage with its own kitchen, living area, bedroom, and stackable laundry—ideal for guests or multi-generational living. Outside, escape to your own oasis surrounded by bamboo, olive, lime, and persimmon trees, with a covered patio, full fencing, and even rocket launch views from your backyard. Unbeatable location. Unmatched lifestyle. Schedule your private showing today.
| Price History | |
|---|---|
| 2/1/2026 | Listed $1,809,000 |
| 3/15/2026 | 1$1,785,000 |
| 4/1/2026 | 1$1,765,000 |
| 8/22/2026 | 2$1,725,000 |
General Features
| Sewer | Public Sewer |
|---|---|
| Heating | Central |
| Cooling | Central Air |
| Utilities | Cable Available,Electricity Connected,Natural Gas Connected,Public,Sprinkler Meter,Street Lights |
| Possession | Close Of Escrow |
| Roof | Shingle |
| Appliances | Built-In Oven,Dishwasher,Disposal,Dryer,Electric Water Heater,Microwave,Range,Range Hood,Refrigerator,Washer |
| Zoning | PUD |
| HOA Fee | 202.67 |
| Garage Spaces | 3 |
| Patio/Porch Features | Covered,Front Porch,Patio,Rear Porch |
| Architectural Style | Craftsman,Patio |
| Security Features | Smoke Detector(s) |
| Construction Materials | Block,Stucco |
| Pets Allowed | Yes |
| Year Built | 2023 |
| View | Water |
| Levels | Two |
| Property Subtype | Single Family Residence |
| Tax Year | 2024 |
| Ownership | Fee Simple |
| Waterfront Features | Waterfront |
| Community Features | Waterfront,Clubhouse,Deed Restrictions,Fitness Center,Golf Carts OK,Golf |
| Assoc Fee Paid Per | Monthly |
| County | Orange |
| New Construction | false |
| Property Type | Residential |
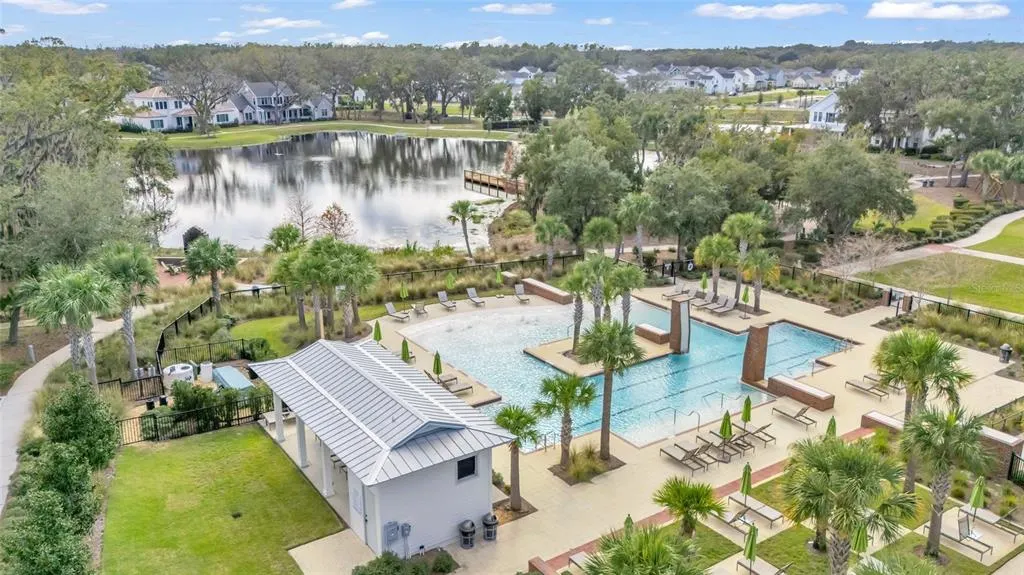
| Association Amenities | Clubhouse,Fitness Center,Pool |
| Attached Garage | false |
| Subdivision Name | OAKLAND PARK B-2 |
| Facing Direction | Northwest |
| Garage Y/N | true |
| Total Rooms | 6 |
| Full Baths | 4 |
| Status | Active |
| Directions | Take FL-408 West and Florida's Turnpike to FL-50 E/W Colonial Dr. Take exit 272 from Florida's Turnpike Continue on FL-50 E/W Colonial Dr. Take S Tubb St and East Oakland Ave to Tilden Oaks Trail right and then left on Allendale Lane, property is on the left. |
| City | WINTER GARDEN |
| Association Name | Leland Management/ Erin Lewis |
| Senior Community Y/N | false |
| MLS Area | 34787 - Winter Garden/Oakland |
| Lot Size Units | Square Feet |
| Lot Size Square Feet | 7824 |
| Carport Y/N | false |
| Listing Terms | Cash,Conventional |
| Land Lease Y/N | false |
| Tax Annual Amount | 17228 |
| Property Condition | Completed |
| Additional Parcels Y/N | false |
| Lease Considered Y/N | true |
| Building Area Units | Square Feet |
| Living Area Units | Square Feet |
| Builder Name | RCB Home Builder |
| Standard Status | Active |
| Occupancy Type | Owner |
| Tax Lot | 129 |
| Legal Description | OAKLAND PARK UNIT 6B-2 106/46 LOT 129 |
| Pet Size Limit | Large (61-100 Lbs.) |
| Minimum Lease | 8-12 Months |
| Water Access Y/N | false |
| Monthly HOA Amount | 202.67 |
| Additional Rooms | Family Room,Formal Dining Room Separate,Great Room,Interior In-Law Suite w/No Private Entry,Loft |
| ILS Under Air SQFT | 600 |
| Water View Y/N | false |
| Flood Zone Code | X |
| In Law Suite YN | true |
| In Law Suite Description | Attached,Private Entrance,Studio |
| Flood Zone Code X | Yes |
Interior Features
| Interior Amenities | Kitchen/Family Room Combo,Open Floorplan,PrimaryBedroom Upstairs,Split Bedroom,Thermostat,Walk-In Closet(s),Window Treatments |
|---|---|
| Flooring | Carpet,Ceramic Tile,Luxury Vinyl |
| Furnished Y/N | Unfurnished |
| Fireplace Features | Gas,Living Room |
| Air Conditioning Y/N | true |
| Heating Y/N | true |
| Window Features | Blinds,Double Pane Windows,Shades,Tinted Windows |
| Fireplace Y/N | true |
| Laundry Features | Inside,Laundry Closet,Laundry Room,Upper Level |
| Total Bedrooms | 5 |
| LivingAreaSource | Appraiser |
| Total Baths | 4 |
Exterior Features
| Exterior Amenities | Irrigation System,Sidewalk,Sliding Doors |
|---|---|
| Vegetation | Bamboo,Fruit Trees |
| Parking Features | Garage Door Opener,Garage Faces Rear |
| Lot Features | City Lot,In County,Landscaped,Level,Sidewalk |
| Water Source | See Remarks |
| Lot Size Area | 7824 |
| Foundation Details | Slab |
| Spa | false |
| Building Area Total | 5263 |
| Lot Size Acres | 0.18 |
| Road Surface Type | Asphalt,Paved |
| Private Pool | false |
| Waterfront Y/N | false |
| Covered Spaces | 3 |
Amenities
- Foreclosure
- Views
- Short Sale
- New Construction
- Adult 55+
- Lease To Own
- No HOA Fees
- Furnished
- Primary On Main
- Air Conditioning
- Seller Finance
- Green
- Fixer Upper
- Horse
- Golf
- Fireplace
- Deck
- Garage
- Basement
- Pool
Property vs Single Family Average in 34787
Price
Taxes
Year Built
 Copyright © MFRMLS.com All information deemed reliable but not guaranteed. All properties are subject to prior sale, change or withdrawal. Neither listing broker(s) or information provider(s) shall be responsible for any typographical errors, misinformation, misprints and shall be held totally harmless. Listing(s) information is provided for consumers personal, non-commercial use and may not be used for any purpose other than to identify prospective properties consumers may be interested in purchasing. Information on this site was last updated Last updated on September 21, 2026 8:38 PM UTC The listing information on this page last changed on Last updated on September 21, 2026 8:38 PM UTCd. The data relating to real estate for sale on this website comes in part from the Internet Data Exchange program of MFR MLS.
All information deemed reliable but not guaranteed. All properties are subject to prior sale, change or withdrawal. Neither listing broker(s) or information provider(s) shall be responsible for any typographical errors, misinformation, misprints and shall be held totally harmless. Listing(s) information is provided for consumers personal, non-commercial use and may not be used for any purpose other than to identify prospective properties consumers may be interested in purchasing.
Updated on September 21, 2026 8:38 PM UTC
Copyright © MFRMLS.com All information deemed reliable but not guaranteed. All properties are subject to prior sale, change or withdrawal. Neither listing broker(s) or information provider(s) shall be responsible for any typographical errors, misinformation, misprints and shall be held totally harmless. Listing(s) information is provided for consumers personal, non-commercial use and may not be used for any purpose other than to identify prospective properties consumers may be interested in purchasing. Information on this site was last updated Last updated on September 21, 2026 8:38 PM UTC The listing information on this page last changed on Last updated on September 21, 2026 8:38 PM UTCd. The data relating to real estate for sale on this website comes in part from the Internet Data Exchange program of MFR MLS.
All information deemed reliable but not guaranteed. All properties are subject to prior sale, change or withdrawal. Neither listing broker(s) or information provider(s) shall be responsible for any typographical errors, misinformation, misprints and shall be held totally harmless. Listing(s) information is provided for consumers personal, non-commercial use and may not be used for any purpose other than to identify prospective properties consumers may be interested in purchasing.
Updated on September 21, 2026 8:38 PM UTC
