
Views - Primary on Main - Eco Friendly
Address
3504 Dunstable Drive, DELAND, FL
Price
$ 769,000
Property Attributes
- MLS#NS1088320
- TypeSingle Family
- Listing Status Pending
- CountyVolusia
- CityDELAND
- AreaDeland
- NeighborhoodGLENWOOD RESERVE
- Zip32720
- StyleCraftsman
- Year Built2024
- Taxes$ 5359
- Price$ 769,000
- Bedrooms4
- Full Bathrooms3
- Half Bathrooms1
- Sqr Footage2625
- Lot Size1.04 Acres
Data Source:
Stellar MLS
Property Description
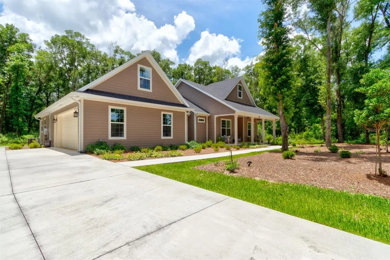
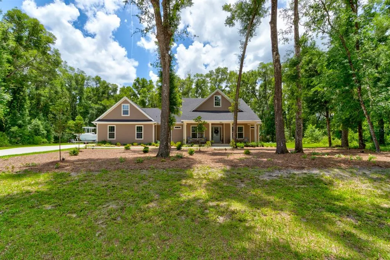
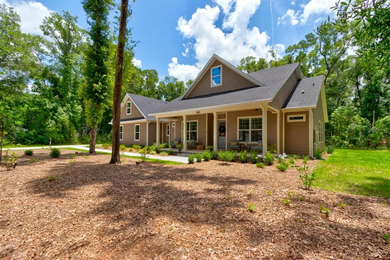
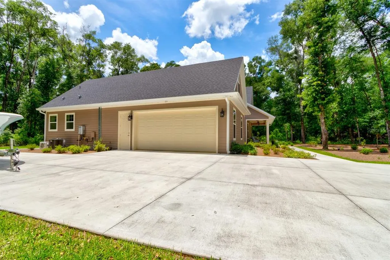
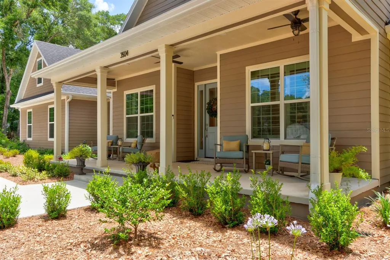
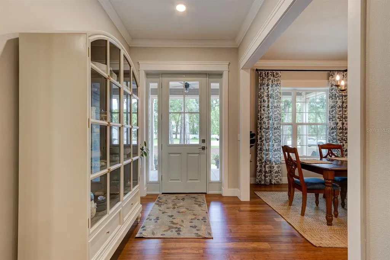
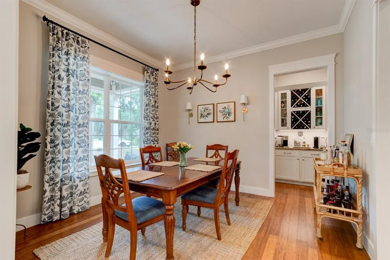
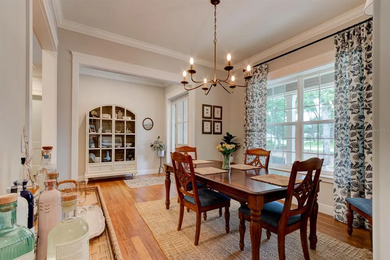
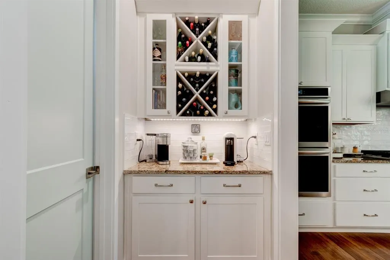
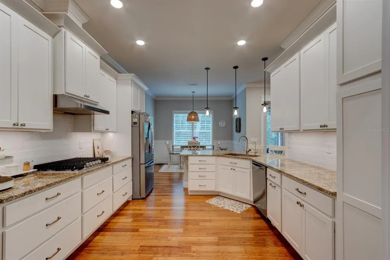
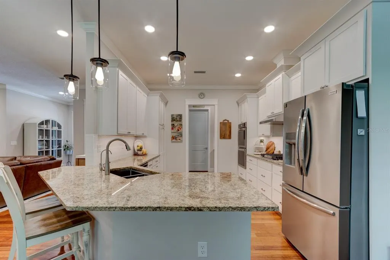
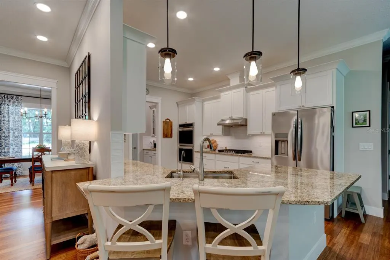
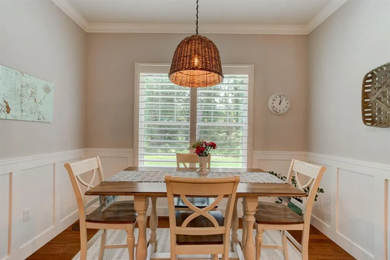
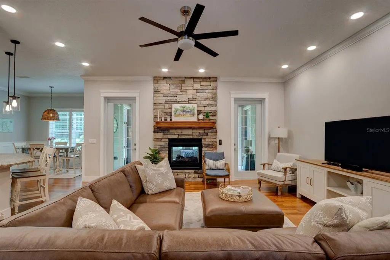
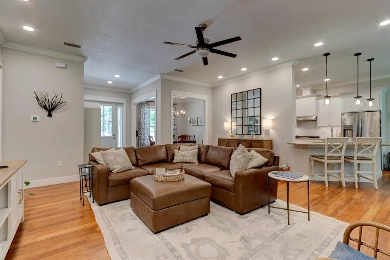
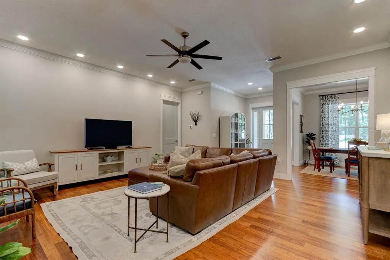
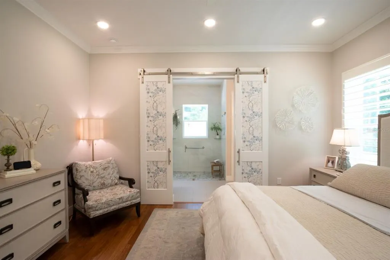
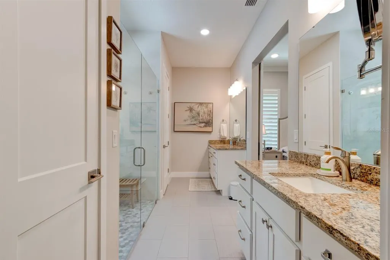
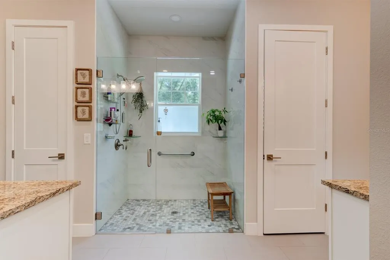
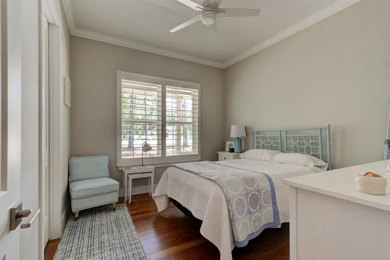
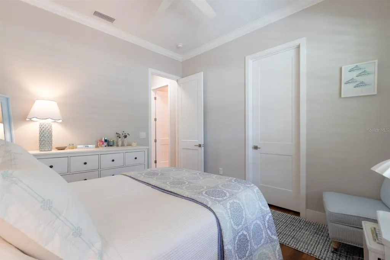
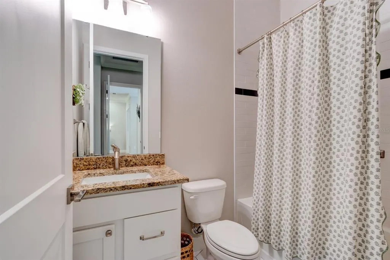
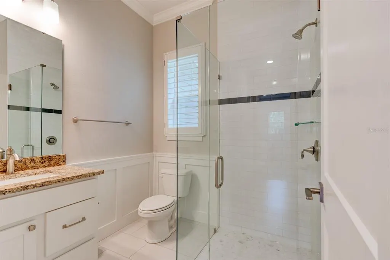
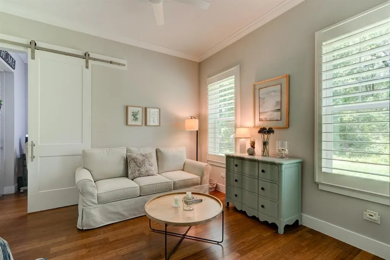
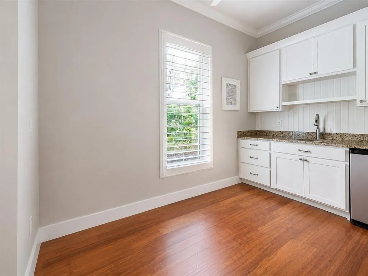
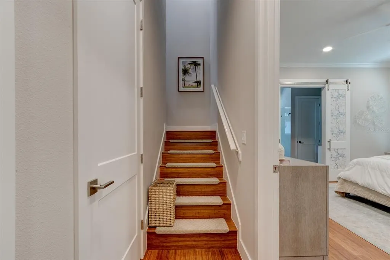
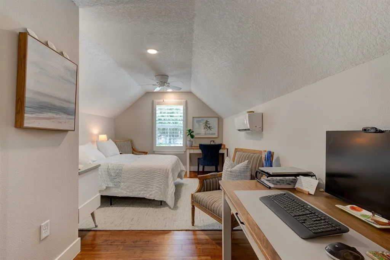
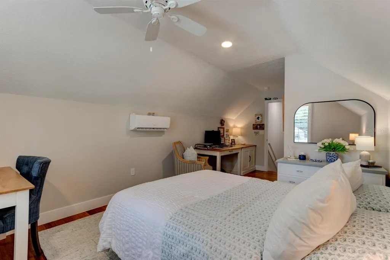
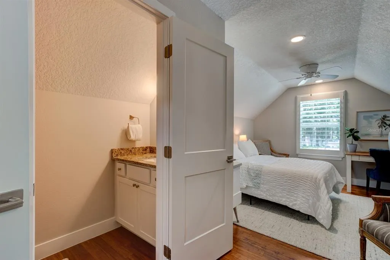
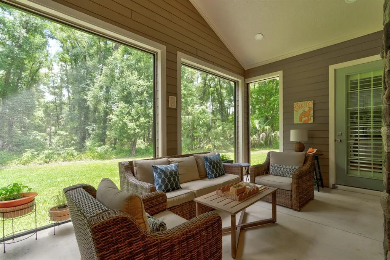
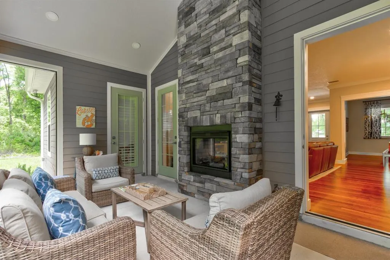
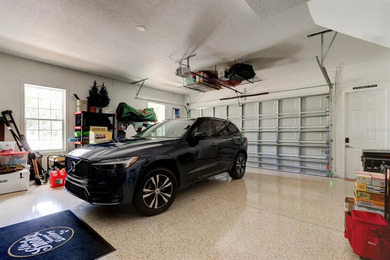
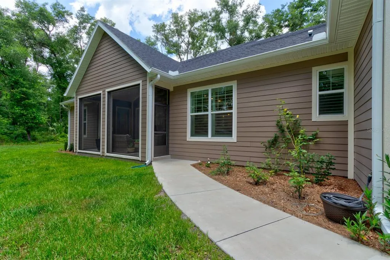
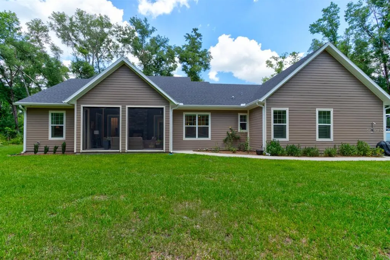
Under contract-accepting backup offers. Virtually Staged. Welcome to 3504 Dunstable Drive in Glenwood Reserve, a custom 2024-built home that feels less like typical newer construction and more like a private retreat designed with real life in mind. Set on over an acre with a natural wooded conservation/preserve backdrop, this 4-bedroom, 3.5-bath home gives buyers the space, privacy, flexibility, and quality that are increasingly hard to find at this price point. From the rocking-chair front porch to the long driveway, mature trees, and quiet cul-de-sac setting, the arrival immediately feels calm, private, and set apart. Inside, the home opens with warmth and polish rather than the cold, cookie-cutter feel found in many newer homes. Bamboo flooring, 10-foot ceilings, 8-foot doors, plantation shutters, custom trim work, and a thoughtfully designed floor plan create a sense of quality throughout. The main living area is centered around a double-sided gas fireplace, connecting the great room to the rear outdoor living space and giving the home a natural gathering point for relaxing evenings, family time, or entertaining. The kitchen sits at the heart of the home with granite countertops, shaker soft-close cabinetry, gas cooking, stainless steel appliances, double oven, dedicated pantry space, and a coffee station/butler’s pantry area that adds both function and everyday convenience. The layout is one of the home’s strongest advantages. The primary suite is privately positioned with dual vanities, his-and-hers closets, a private commode area, walk-in shower, and a comfortable retreat-like feel. On the main level, two additional bedrooms provide excellent flexibility, including a standout private guest wing where one bedroom connects to a kitchenette/flex space with its own exterior access to the screened porch. That space gives the home rare versatility for extended guests, in-law-style use, a private office, hobby space, or simply a separate retreat within the home. Upstairs, the fourth bedroom/flex suite includes a window, dedicated mini-split A/C, and attached half bath, making it ideal for guests, media, office, fitness, recreation, or a private teen/bonus space. The home also offers the practical upgrades buyers appreciate after they move in, including no-step showers, water purification, tankless water heater, gas appliances, spray foam insulation, block and Hardie board construction, gutters with guards, motion sensor lighting, and ceiling fans throughout. The oversized garage is another major selling point, offering epoxy-style flooring, wash sink, windows, a higher-clearance hurricane-rated garage door, and room for larger vehicles or trucks. Outside, the screened rear porch, outdoor shower, wide rear sidewalk access, and peaceful wooded backdrop make the property feel connected to nature without giving up convenience. Glenwood Reserve is known for spacious one-acre homesites and a quiet low-density setting while remaining convenient to DeLand shopping, dining, schools, parks, downtown, and major routes. If you have been waiting for a newer custom home with privacy, quality construction, flexible living spaces, and a setting that truly feels special, this property deserves to be seen in person. Dining room chandeliers do not convey.
| Elementary School | Middle School | High School |
|---|---|---|
| Citrus Grove Elementary Elementary School | Southwestern Middle Middle School | Deland High High School |
| Price History | |
|---|---|
| 5/24/2026 | Listed $775,000 |
| 8/8/2026 | 1$769,000 |
General Features
| Sewer | Septic Tank |
|---|---|
| Heating | Central,Natural Gas,Heat Pump |
| Cooling | Central Air,Mini-Split Unit(s) |
| Utilities | BB/HS Internet Available,Cable Available,Electricity Connected,Propane |
| Possession | Close Of Escrow,Negotiable |
| Roof | Shingle |
| Appliances | Built-In Oven,Cooktop,Dishwasher,Disposal,Gas Water Heater,Range Hood,Refrigerator,Tankless Water Heater |
| Zoning | RPUD |
| HOA Fee | 400 |
| Garage Spaces | 2 |
| Association Fee Includes | None |
| Patio/Porch Features | Covered,Front Porch,Rear Porch,Screened |
| Architectural Style | Craftsman |
| Construction Materials | Block,HardiPlank Type |
| Pets Allowed | Yes |
| Year Built | 2024 |
| View | Trees/Woods |
| Levels | Two |
| Property Subtype | Single Family Residence |
| Tax Year | 2025 |
| Ownership | Fee Simple |
| Assoc Fee Paid Per | Annually |
| County | Volusia |
| New Construction | false |
| Property Type | Residential |
| Association Amenities | Trail(s) |
| Attached Garage | true |
| Energy Efficient | Appliances,Construction,Insulation,Water Heater,Windows |
| Subdivision Name | GLENWOOD RESERVE |
| Facing Direction | North |
| Garage Y/N | true |
| Green Sustainability | Conserving Methods,Recycled Materials |
| Green Water Conservation | Efficient Hot Water Distribution,Low-Flow Fixtures |
| Total Rooms | 10 |
| Full Baths | 3 |
| Status | Pending |
| Directions | From 121 E International Speedway Blvd in DeLand, head toward US-17 N/N Woodland Blvd and turn right onto US-17 N. Continue approximately 1.2 miles, then turn left onto Glenwood Road. Follow Glenwood Road for approximately 2.7 miles, then turn right onto Grand Avenue. Continue on Grand Avenue for approximately 1.4 miles and turn right into Glenwood Reserve on Glenwood Reserve Drive. Turn right onto Dunstable Drive and follow approximately 0.1 miles to 3504 Dunstable Drive. |
| High School | Deland High |
| City | DELAND |
| Association Name | Chrissy Nichols |
| Senior Community Y/N | false |
| MLS Area | 32720 - Deland |
| Lot Size Units | Acres |
| Lot Size Square Feet | 45302 |
| Carport Y/N | false |
| Listing Terms | Cash,Conventional,FHA,USDA Loan,VA Loan |
| Elementary School | Citrus Grove Elementary |
| Property Attached Y/N | false |
| Land Lease Y/N | false |
| Tax Annual Amount | 5359.31 |
| Middle/Junior High School | Southwestern Middle |
| Property Condition | Completed |
| Additional Parcels Y/N | false |
| Lease Considered Y/N | true |
| Virtual Tour | https://fusion.realtourvision.com/idx/323307 |
| Building Area Units | Square Feet |
| Living Area Units | Square Feet |
| Builder Name | Accent Homes & Development Inc |
| Standard Status | Active Under Contract |
| Occupancy Type | Vacant |
| Tax Lot | 51 |
| Virtual Tour | https://fusion.realtourvision.com/s/idx/323307 |
| Legal Description | LOT 51 GLENWOOD RESERVE MB 54 PG 99 PER OR 7869 PG 4275 |
| Minimum Lease | No Minimum |
| Water Access Y/N | false |
| Monthly HOA Amount | 33.33 |
| Additional Rooms | Bonus Room,Den/Library/Office,Formal Dining Room Separate,Inside Utility,Interior In-Law Suite w/Private Entry |
| Water View Y/N | false |
| Flood Zone Code | X |
| In Law Suite YN | true |
| In Law Suite Description | 1 Bathroom,Attached,Kitchenette,Private Entrance,Studio |
| Flood Zone Code X | Yes |
Interior Features
| Interior Amenities | Attic Fan,Ceiling Fan(s),Crown Molding,Kitchen/Family Room Combo,L Dining,Living Room/Dining Room Combo,Open Floorplan,Primary Bedroom Main Floor,Solid Wood Cabinets,Split Bedroom,Stone Counters,Thermostat,Vaulted Ceiling(s),Walk-In Closet(s),Window Treatments |
|---|---|
| Flooring | Bamboo |
| Furnished Y/N | Unfurnished |
| Fireplace Features | Decorative,Gas,Living Room,Masonry,Other Room,Outside |
| Total Stories | 2 |
| Common Walls | Corner Unit |
| Air Conditioning Y/N | true |
| Heating Y/N | true |
| Window Features | Double Pane Windows,Low-Emissivity Windows,Shutters,Window Treatments |
| Fireplace Y/N | true |
| Half Baths | 1 |
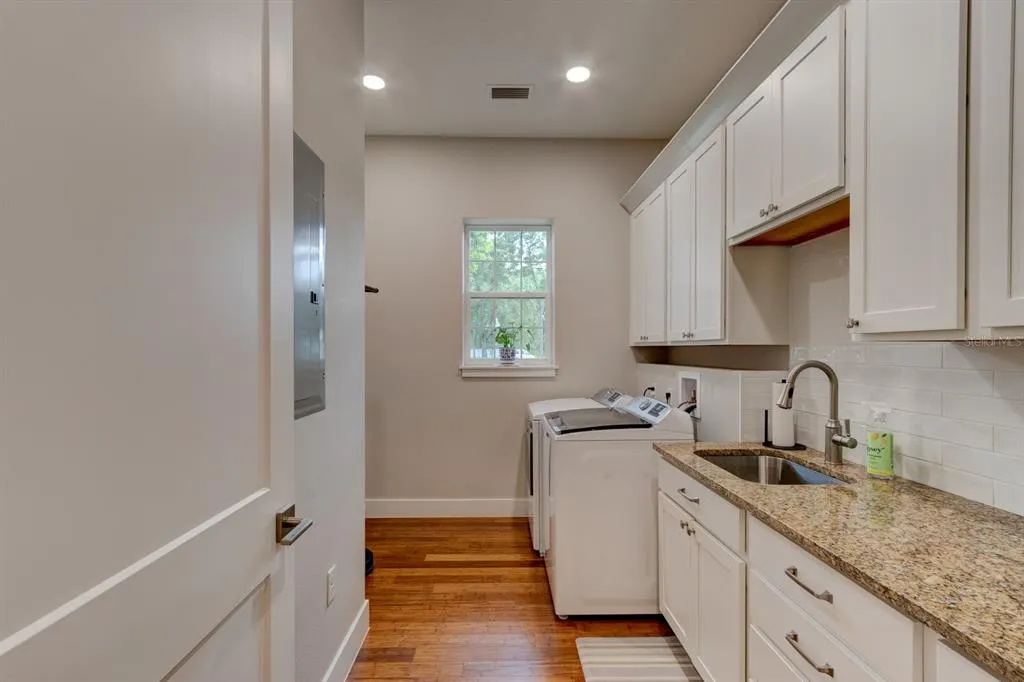
| Laundry Features | Electric Dryer Hookup,Gas Dryer Hookup,Inside,Laundry Room,Washer Hookup |
| Total Bedrooms | 4 |
| LivingAreaSource | Public Records |
| Total Baths | 4 |
Exterior Features
| Exterior Amenities | French Doors,Irrigation System,Lighting,Private Mailbox,Private Yard |
|---|---|
| Vegetation | Mature Landscaping,Oak Trees,Trees/Landscaped |
| Parking Features | Garage Faces Side,Ground Level,Off Street,On Street,Oversized,Workshop in Garage |
| Lot Features | Cul-De-Sac,Greenbelt,Irregular Lot,Landscaped,Level |
| Water Source | Well |
| Lot Size Area | 1.04 |
| Foundation Details | Slab |
| Spa | false |
| Building Area Total | 3737 |
| Lot Dimensions | 107 x 193 x 348 x 269 |
| Lot Size Acres | 1.04 |
| Road Surface Type | Paved |
| Private Pool | false |
| Waterfront Y/N | false |
| Covered Spaces | 2 |
| Road Frontage Type | Street Paved |
| Road Responsibility | Public Maintained Road |
Amenities
- Foreclosure
- Views
- Short Sale
- New Construction
- Adult 55+
- Lease To Own
- No HOA Fees
- Furnished
- Primary On Main
- Air Conditioning
- Seller Finance
- Green
- Fixer Upper
- Horse
- Golf
- Fireplace
- Deck
- Garage
- Basement
- Pool
Property vs Single Family Average in 32720
Price
Taxes
Year Built
 Copyright © MFRMLS.com All information deemed reliable but not guaranteed. All properties are subject to prior sale, change or withdrawal. Neither listing broker(s) or information provider(s) shall be responsible for any typographical errors, misinformation, misprints and shall be held totally harmless. Listing(s) information is provided for consumers personal, non-commercial use and may not be used for any purpose other than to identify prospective properties consumers may be interested in purchasing. Information on this site was last updated Last updated on September 19, 2026 5:00 PM UTC The listing information on this page last changed on Last updated on September 19, 2026 5:00 PM UTCd. The data relating to real estate for sale on this website comes in part from the Internet Data Exchange program of MFR MLS.
All information deemed reliable but not guaranteed. All properties are subject to prior sale, change or withdrawal. Neither listing broker(s) or information provider(s) shall be responsible for any typographical errors, misinformation, misprints and shall be held totally harmless. Listing(s) information is provided for consumers personal, non-commercial use and may not be used for any purpose other than to identify prospective properties consumers may be interested in purchasing.
Updated on September 19, 2026 5:00 PM UTC
Copyright © MFRMLS.com All information deemed reliable but not guaranteed. All properties are subject to prior sale, change or withdrawal. Neither listing broker(s) or information provider(s) shall be responsible for any typographical errors, misinformation, misprints and shall be held totally harmless. Listing(s) information is provided for consumers personal, non-commercial use and may not be used for any purpose other than to identify prospective properties consumers may be interested in purchasing. Information on this site was last updated Last updated on September 19, 2026 5:00 PM UTC The listing information on this page last changed on Last updated on September 19, 2026 5:00 PM UTCd. The data relating to real estate for sale on this website comes in part from the Internet Data Exchange program of MFR MLS.
All information deemed reliable but not guaranteed. All properties are subject to prior sale, change or withdrawal. Neither listing broker(s) or information provider(s) shall be responsible for any typographical errors, misinformation, misprints and shall be held totally harmless. Listing(s) information is provided for consumers personal, non-commercial use and may not be used for any purpose other than to identify prospective properties consumers may be interested in purchasing.
Updated on September 19, 2026 5:00 PM UTC
