
Price Reduction - New Construction
Address
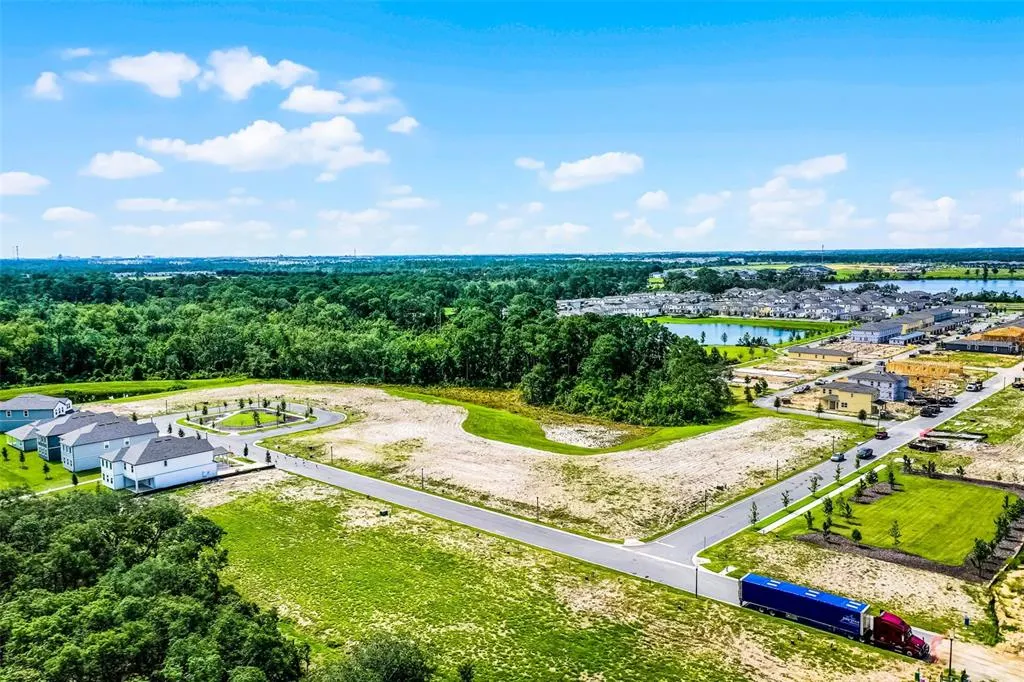
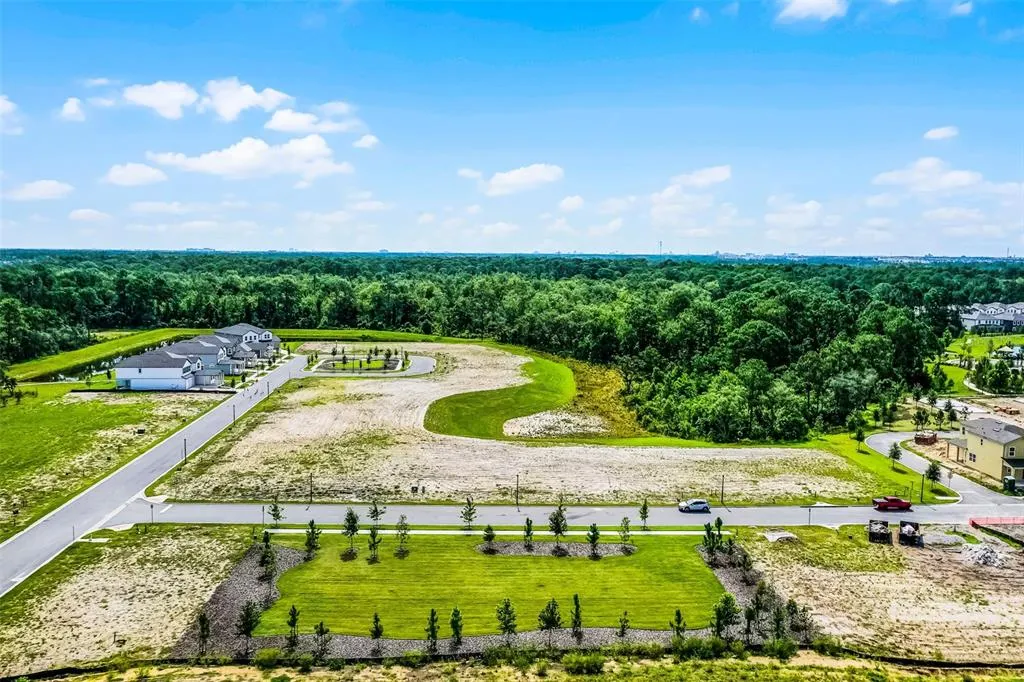
17422 Honeybell Tangelo Court, WINTER GARDEN, FL
Price
$ 781,000
Property Attributes
- MLS#O6409619
- TypeSingle Family
- Listing Status Active
- CountyOrange
- CityWINTER GARDEN
- AreaWinter Garden/Oakland
- NeighborhoodNORTHLAKE AT OVATION
- Zip34787
- StyleOther
- Year Built2026
- Price$ 781,000
- Bedrooms5
- Full Bathrooms4
- Half Bathrooms0
- Sqr Footage2670
- Lot Size0.13 Acres
Data Source:
Stellar MLS
Property Description
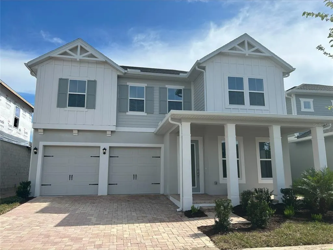
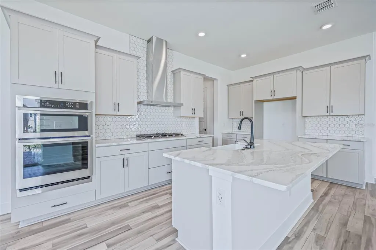
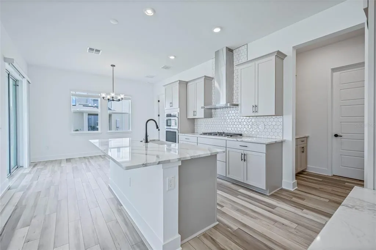
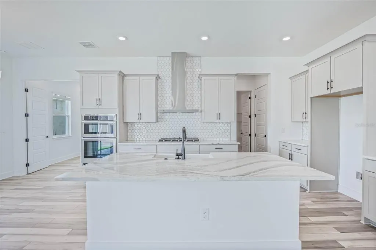
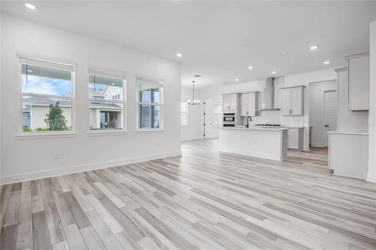
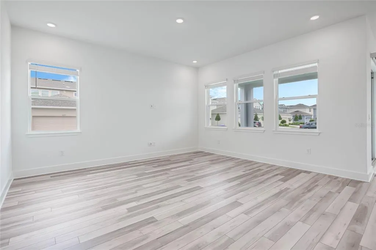
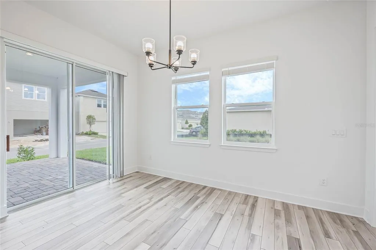
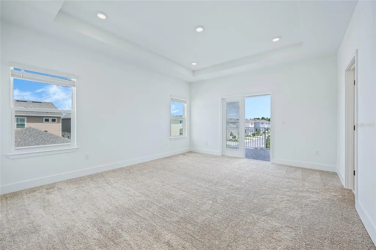
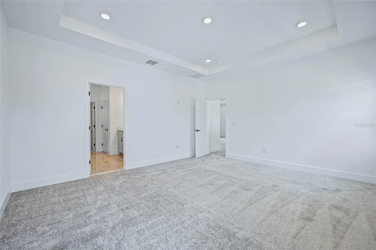
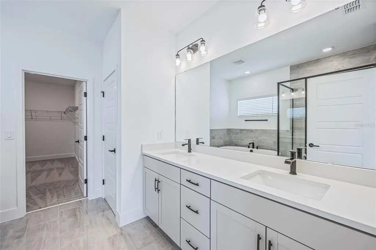
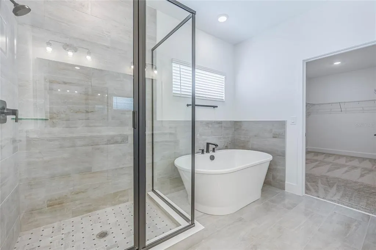
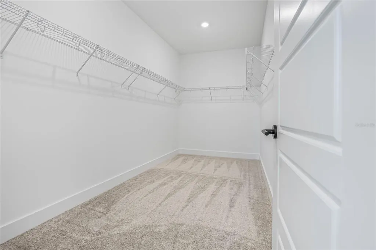
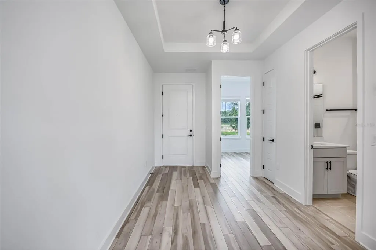
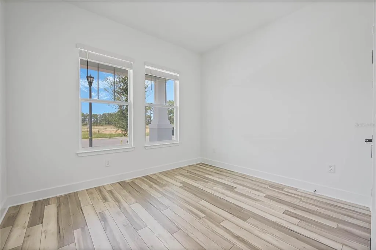
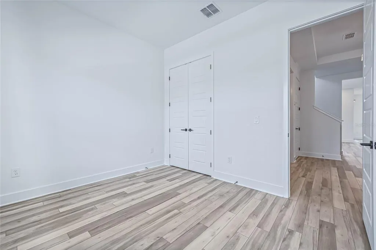
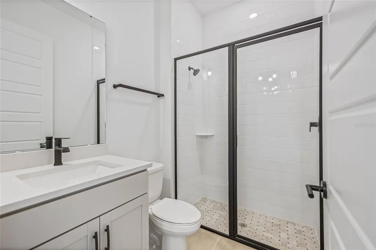
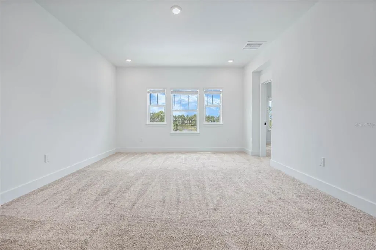
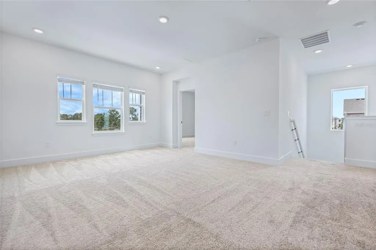
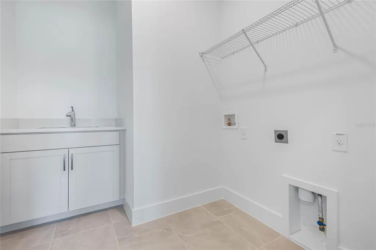
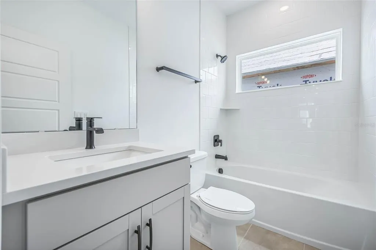
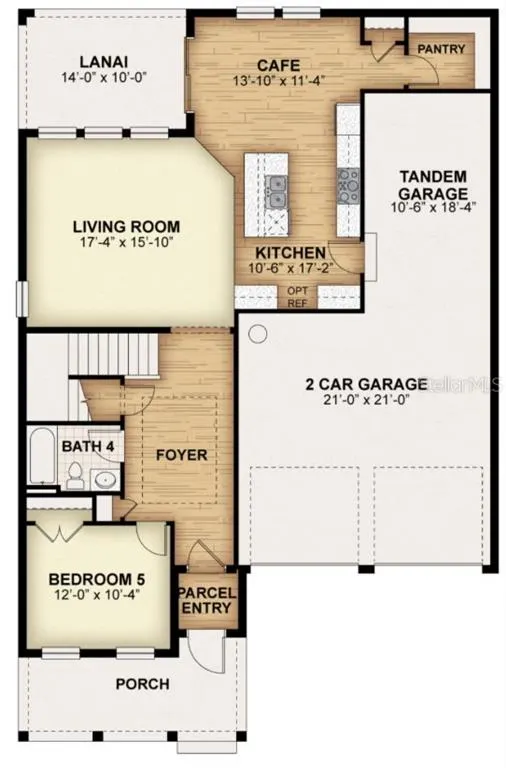
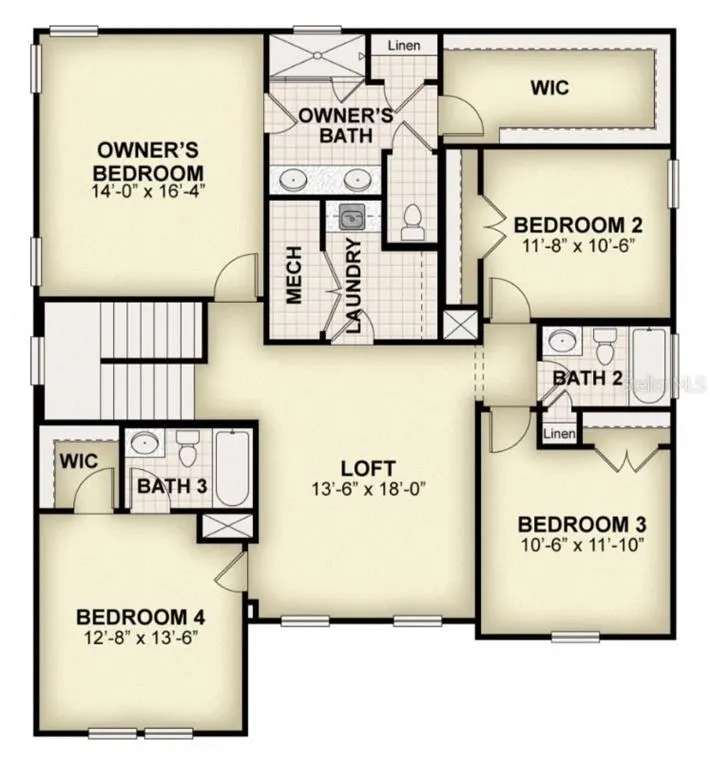
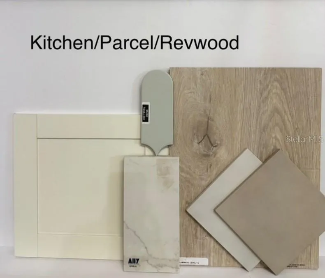
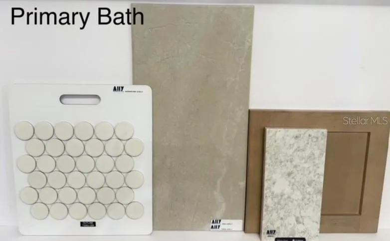
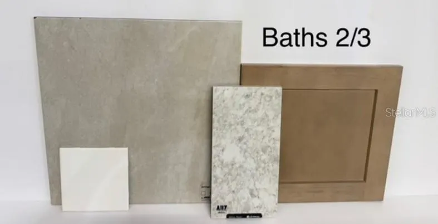
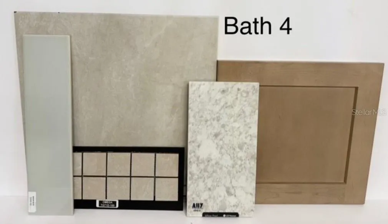
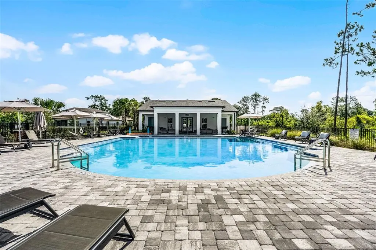
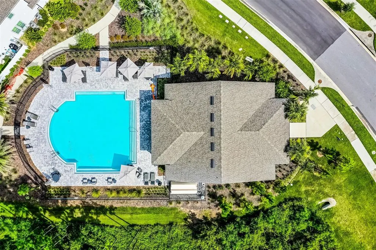
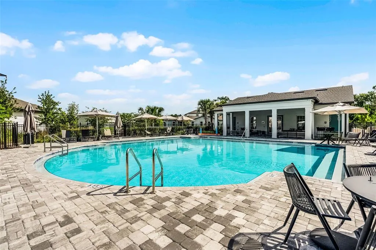
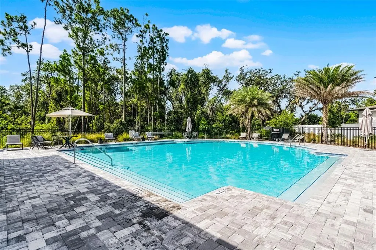
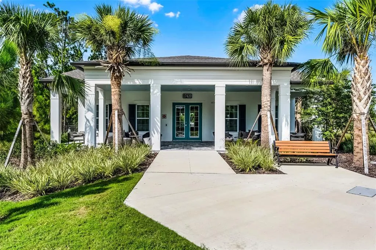
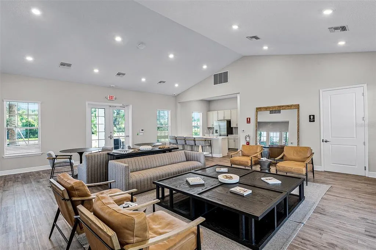
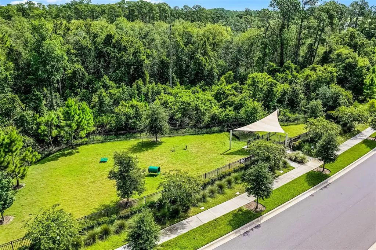
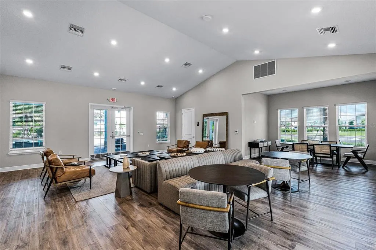
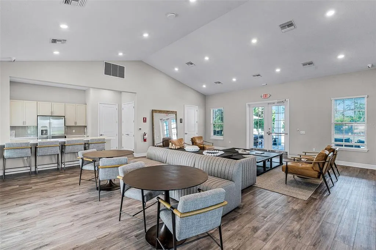
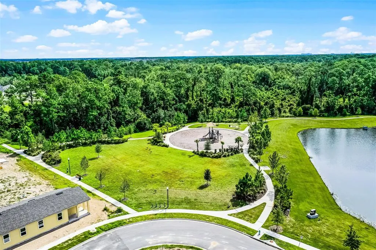
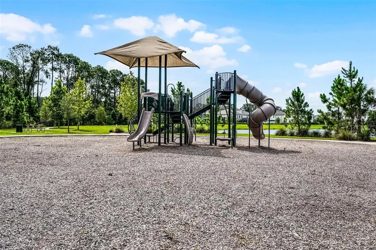
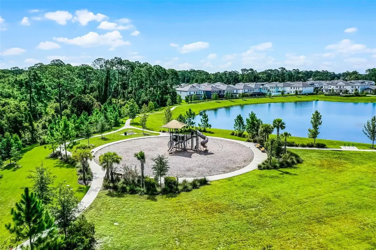
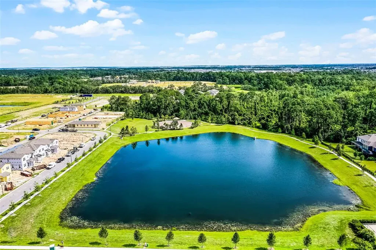
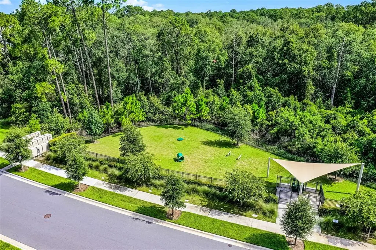
Under Construction. Luxury New Home by RockWell Homes near Walt Disney World theme parks. The Faulkner Plan on Homesite #267. Experience the ultimate in modern luxury with this stunning new home minutes to Walt Disney World theme parks. Spacious 5 bedroom, 4-bathroom design offers the perfect combination of style, functionality, and comfort. The home features a 3-car garage, a covered front porch and a covered backyard lanai, ideal for outdoor relaxation or entertaining. The heart of the home is the chef-inspired kitchen, which includes solid surface countertops, an island, and high-end stainless steel gas appliances, such as a cooktop, oven, microwave, and dishwasher. The kitchen also features an undermount sink with a Delta faucet, a beautiful ceramic tile backsplash, upgraded 42-inch cabinets, Delta faucet and a huge walk-in pantry, providing ample storage and making it a dream space for any home chef. The spacious living area is designed with upgraded flooring and enhanced with natural light flowing in through dual-pane energy-efficient windows. These windows offer access to the covered backyard patio, seamlessly blending indoor and outdoor living spaces. The private primary suite is a true retreat, featuring dual sink vanities with Delta faucets, ceramic tile flooring, and a luxurious oversized shower with a glass enclosure. Additional features include a lighting package, towel bars, and a huge walk-in closet, offering plenty of storage and comfort. The secondary bedrooms are generously sized, each with its own walk-in closet and access to separate bathrooms. These bathrooms include ceramic tile flooring, ceramic tile tub/shower surrounds, Delta faucets, lighting packages, and towel bars, ensuring both style and functionality. Additional features of this exceptional new home include a full sprinkler system, a complete landscaping package, energy-efficient construction, a garage door opener, and a utility area with ceramic tile flooring. The home also boasts an 8-foot front door, a private backyard for added privacy, and a new home warranty for peace of mind. Northlake at Ovation is equipped with a clubhouse, community pool, kids' playground, dog park and walking trails. This luxury new home by RockWell Homes offers a perfect combination of upscale living, energy efficiency, and a beautifully designed layout. It’s ideal for those looking for both style and comfort in their next home.
| Elementary School | Middle School | High School |
|---|---|---|
| Water Spring Elementary Elementary School | Water Spring Middle Middle School | Horizon High School High School |
| Price History | |
|---|---|
| 5/20/2026 | Listed $775,000 |
| 9/17/2026 | 1$781,000 |
General Features
| Sewer | Public Sewer |
|---|---|
| Heating | Central,Electric,Zoned |
| Cooling | Central Air,Zoned |
| Utilities | Cable Available,Electricity Connected,Fiber Optics,Sewer Connected,Street Lights,Water Connected |
| Possession | Close Of Escrow |
| Roof | Shake |
| Appliances | Built-In Oven,Convection Oven,Cooktop,Dishwasher,Disposal,Electric Water Heater,Exhaust Fan,Microwave,Range Hood,Washer |
| Zoning | ORG-P-D |
| HOA Fee | 82 |
| Garage Spaces | 3 |
| Association Fee Includes | Maintenance Grounds,Pool Maintenance |
| Patio/Porch Features | Covered,Front Porch,Rear Porch |
| Architectural Style | Other |
| Security Features | Smoke Detector(s) |
| Construction Materials | Block,HardiPlank Type,Stucco,Wood Frame |
| Pets Allowed | Yes |
| Year Built | 2026 |
| Levels | Two |
| Property Subtype | Single Family Residence |
| Tax Year | 2026 |
| Ownership | Fee Simple |
| Community Features | Clubhouse,Community Mailbox,Dog Park,Park,Playground,Pool,Sidewalks |
| Assoc Fee Paid Per | Monthly |
| County | Orange |
| New Construction | true |
| Property Type | Residential |
| Association Amenities | Clubhouse,Maintenance,Park,Playground,Pool |
| Attached Garage | true |
| Subdivision Name | NORTHLAKE AT OVATION |
| Facing Direction | North |
| Garage Y/N | true |
| Total Rooms | 9 |
| Full Baths | 4 |
| Status | Active |
| Directions | From SR-429 Tollway, take exit 13 Schofield Road. Travel East on Schofield Road, turn right going South on Avalon Road. Stay on Avalon Road for 4 miles and turn right on Lake Star Road into Northlake at Ovation. Continue on Lake Star Road for 1 mile, turn Right on Northlake Grove Dr, then left on Sweet Moro Dr and right on Japonica Bloom Dr. RockWell Model home located at 17614 Japonica Bloom Drive Winter Garden, FL 34787 |
| High School | Horizon High School |
| City | WINTER GARDEN |
| Association Name | Kassandra Kouvaras |
| Senior Community Y/N | false |
| MLS Area | 34787 - Winter Garden/Oakland |
| Lot Size Units | Square Feet |
| Lot Size Square Feet | 6012 |
| Carport Y/N | false |
| Listing Terms | Cash,Conventional,USDA Loan,VA Loan |
| Elementary School | Water Spring Elementary |
| Land Lease Y/N | false |
| Middle/Junior High School | Water Spring Middle |
| Property Condition | Under Construction |
| Additional Parcels Y/N | false |
| Lease Considered Y/N | true |
| Virtual Tour | https://discover.matterport.com/space/MkQicot9sqq |
| Building Area Units | Square Feet |
| Living Area Units | Square Feet |
| Builder Name | RockWell Homes |
| Standard Status | Active |
| Occupancy Type | Owner |
| Tax Lot | 267 |
| Virtual Tour | https://www.youtube.com/watch?v=bxoFhm2LPf0&time_continue=8&source_ve_path=NzY3NTg&embeds_referring_euri=https%3A%2F%2Fwww.rockwell-homes.com%2F&embeds_referring_origin=https%3A%2F%2Fwww.rockwell-homes.com |
| Legal Description | NORTHLAKE AT OVATION PHASE 2&3 119/60 LOT 267 |
| Minimum Lease | 7 Months |
| Water Access Y/N | false |
| Monthly HOA Amount | 82 |
| Additional Rooms | Loft |
| Water View Y/N | false |
| Flood Zone Code | x |
| In Law Suite YN | false |
| Flood Zone Code X | Yes |
| DockY/N | false |
Interior Features
| Interior Amenities | Eating Space In Kitchen,High Ceilings,Open Floorplan,PrimaryBedroom Upstairs,Solid Surface Counters,Thermostat,Tray Ceiling(s),Walk-In Closet(s) |
|---|---|
| Flooring | Carpet,Ceramic Tile,Laminate |
| Furnished Y/N | Furnished |
| Air Conditioning Y/N | true |
| Heating Y/N | true |
| Window Features | Double Pane Windows,Low-Emissivity Windows |
| Fireplace Y/N | false |
| Laundry Features | Electric Dryer Hookup,Laundry Room,Upper Level,Washer Hookup |
| Total Bedrooms | 5 |
| LivingAreaSource | Builder |
| Total Baths | 4 |
Exterior Features
| Exterior Amenities | Irrigation System,Rain Gutters,Sidewalk,Sliding Doors |
|---|---|
| Vegetation | Trees/Landscaped |
| Parking Features | Driveway,Garage Door Opener,On Street,Tandem |
| Lot Features | Landscaped,Level,Sidewalk |
| Water Source | Public |
| Lot Size Area | 6012 |
| Foundation Details | Block,Slab |
| Building Area Total | 3657 |
| Lot Size Acres | 0.13 |
| Road Surface Type | Paved,Asphalt |
| Private Pool | false |
| Waterfront Y/N | false |
| Covered Spaces | 3 |
| Road Frontage Type | Street Paved |
| Builder Model | Faulkner |
Amenities
- Foreclosure
- Views
- Short Sale
- New Construction
- Adult 55+
- Lease To Own
- No HOA Fees
- Furnished
- Primary On Main
- Air Conditioning
- Seller Finance
- Green
- Fixer Upper
- Horse
- Golf
- Fireplace
- Deck
- Garage
- Basement
- Pool
Property vs Single Family Average in 34787
Price
Year Built
In The Neighborhood
New Construction
WINTER GARDEN
$ 908,142
- Type
- Single Family
- Size
- 3,545 SqFt
- Rooms
- 5 Beds + 4.5 Baths
 Copyright © MFRMLS.com All information deemed reliable but not guaranteed. All properties are subject to prior sale, change or withdrawal. Neither listing broker(s) or information provider(s) shall be responsible for any typographical errors, misinformation, misprints and shall be held totally harmless. Listing(s) information is provided for consumers personal, non-commercial use and may not be used for any purpose other than to identify prospective properties consumers may be interested in purchasing. Information on this site was last updated Last updated on September 21, 2026 8:38 PM UTC The listing information on this page last changed on Last updated on September 21, 2026 8:38 PM UTCd. The data relating to real estate for sale on this website comes in part from the Internet Data Exchange program of MFR MLS.
All information deemed reliable but not guaranteed. All properties are subject to prior sale, change or withdrawal. Neither listing broker(s) or information provider(s) shall be responsible for any typographical errors, misinformation, misprints and shall be held totally harmless. Listing(s) information is provided for consumers personal, non-commercial use and may not be used for any purpose other than to identify prospective properties consumers may be interested in purchasing.
Updated on September 21, 2026 8:38 PM UTC
Copyright © MFRMLS.com All information deemed reliable but not guaranteed. All properties are subject to prior sale, change or withdrawal. Neither listing broker(s) or information provider(s) shall be responsible for any typographical errors, misinformation, misprints and shall be held totally harmless. Listing(s) information is provided for consumers personal, non-commercial use and may not be used for any purpose other than to identify prospective properties consumers may be interested in purchasing. Information on this site was last updated Last updated on September 21, 2026 8:38 PM UTC The listing information on this page last changed on Last updated on September 21, 2026 8:38 PM UTCd. The data relating to real estate for sale on this website comes in part from the Internet Data Exchange program of MFR MLS.
All information deemed reliable but not guaranteed. All properties are subject to prior sale, change or withdrawal. Neither listing broker(s) or information provider(s) shall be responsible for any typographical errors, misinformation, misprints and shall be held totally harmless. Listing(s) information is provided for consumers personal, non-commercial use and may not be used for any purpose other than to identify prospective properties consumers may be interested in purchasing.
Updated on September 21, 2026 8:38 PM UTC
