
Price Reduction - Views



Address

1008 E Ridgewood St, ORLANDO, FL
Price
$ 1,050,000
Property Attributes
- MLS#O6423686
- TypeSingle Family
- Listing Status Active
- CountyOrange
- CityORLANDO
- AreaOrlando/Colonial Town
- NeighborhoodEOLA PARK HEIGHTS
- Zip32803
- StyleHistorical Traditional
- Year Built1966
- Taxes$ 12303
- Price$ 1,050,000
- Bedrooms6
- Full Bathrooms3
- Half Bathrooms0
- Sqr Footage3213
- Lot Size0.19 Acres
Data Source:
Stellar MLS
Property Description
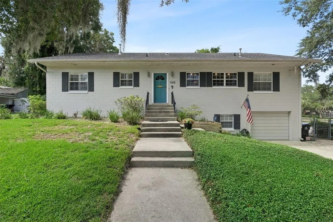
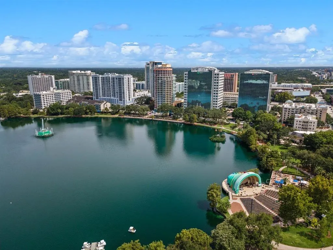

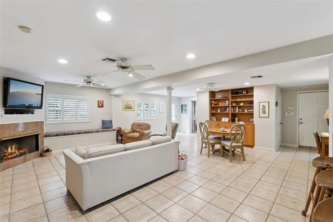
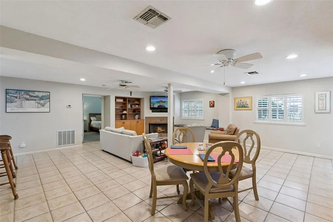
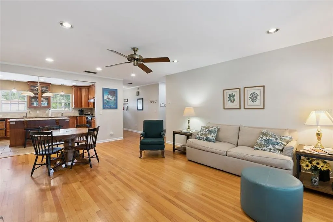
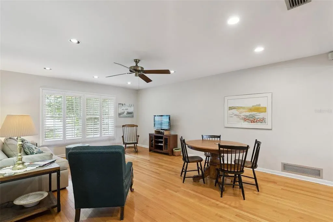
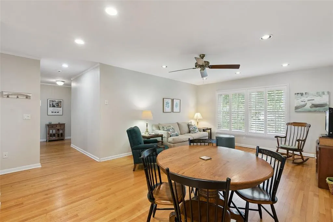
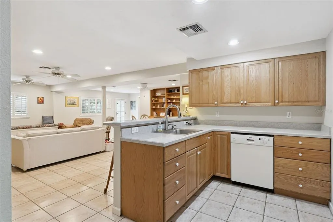
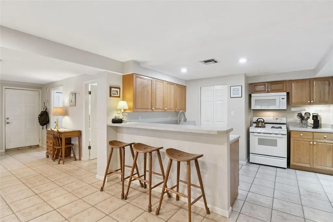


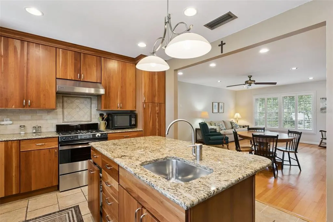
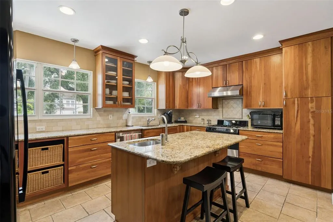
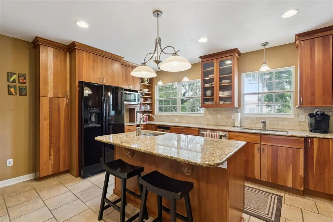


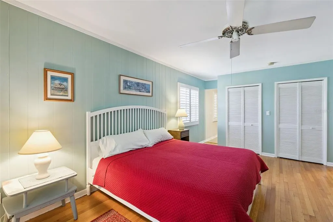

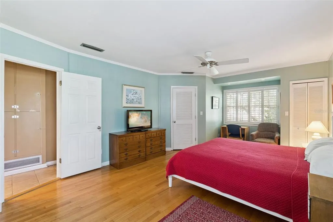

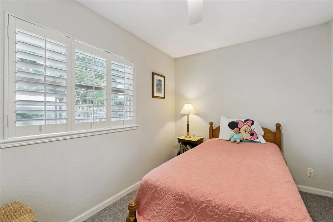
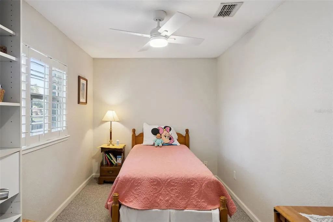

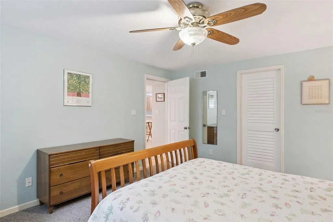
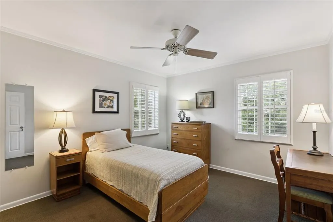
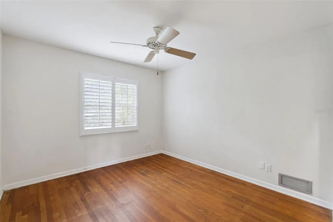
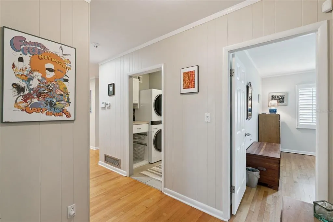
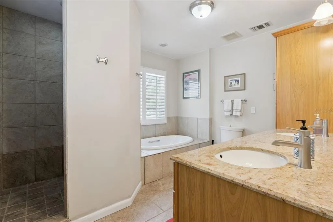
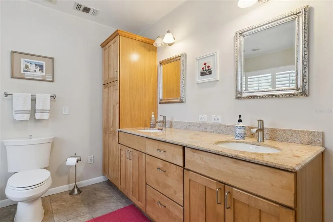
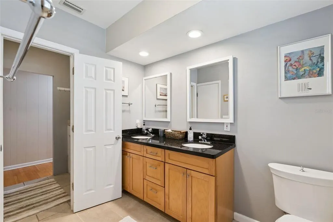
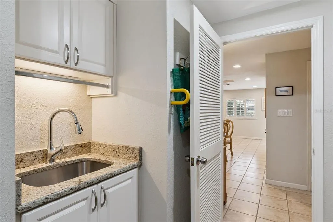
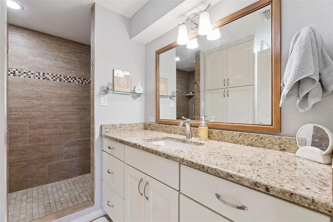
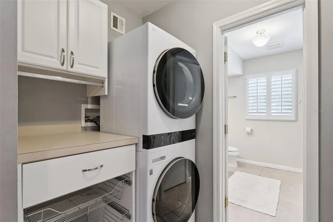


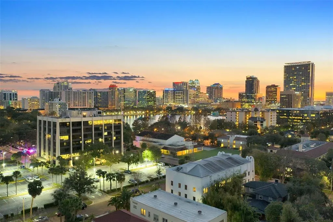
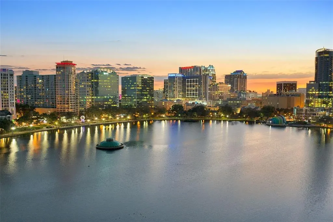
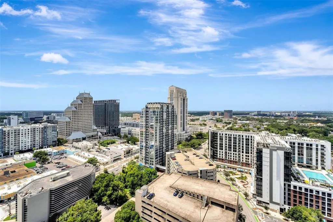
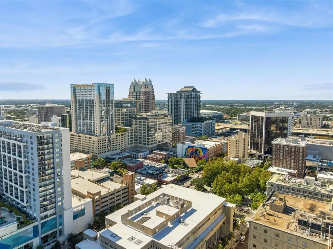
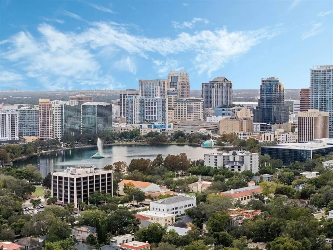
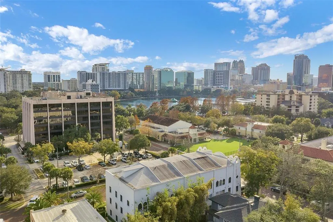
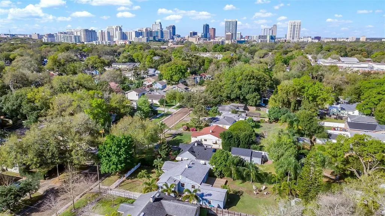
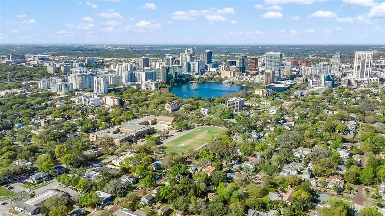


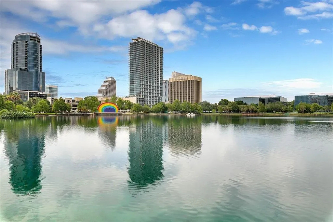
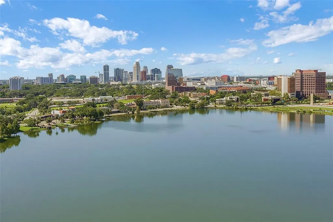
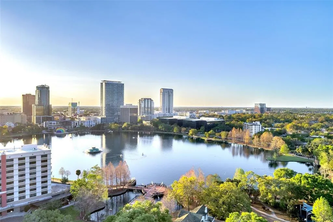
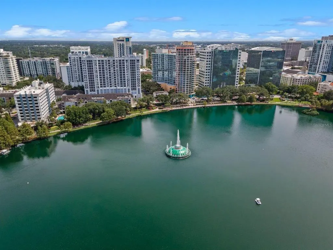
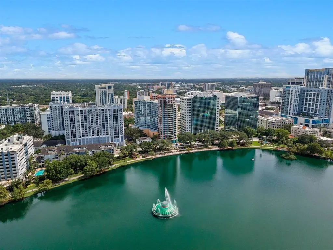
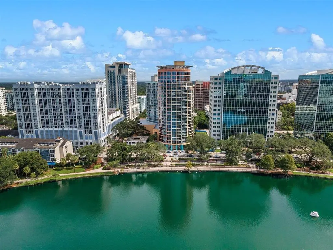
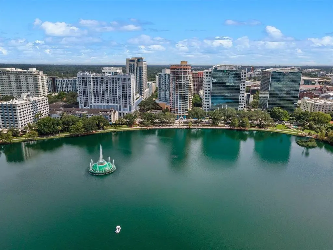
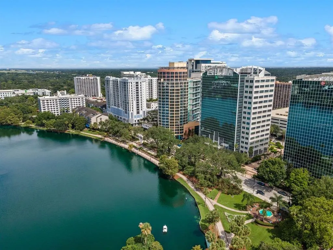


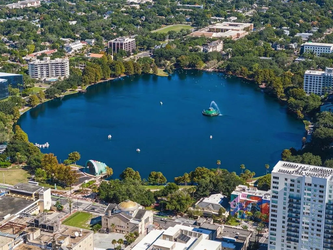
UNIQUE OPPORTUNITY FOR MULTI-GENERATIONAL LIVING IN THE HEART OF DOWNTOWN ORLANDO! Designed for those seeking a primary residence with exceptional flexibility, this one-of-a-kind home offers two complete living spaces under one roof, allowing everyone to enjoy both connection and independence. The main residence features 4 bedrooms, 2 bathrooms, a spacious family room, full kitchen, and laundry room, while the private lower-level residence offers 2 bedrooms, 1 bathroom, a full kitchen, expansive living room, dining area, laundry room, and its own private entrance. Two kitchens, two laundry areas, generous living spaces, and separate accommodations create an incredibly versatile home that can adapt as your needs change. And then there is the lifestyle! Just a short stroll from iconic Lake Eola, experience the very best of Downtown Orlando living. Start your mornings walking around the lake, grab coffee at a neighborhood café, spend weekends at the Farmers Market, and enjoy concerts, festivals, outdoor activities, swan boat rides, and year-round events just moments from your front door. Explore vibrant dining, rooftop lounges, craft breweries, boutique shopping and nightlife, along with the Dr. Phillips Center for the Performing Arts, Kia Center, Inter&Co Stadium, and the Central Business District. With convenient access to SunRail and major highways, this is urban living at its finest in the heart of The City Beautiful. While this home shines as a primary residence, its versatility creates even more possibilities. The property is properly zoned for short-term rentals, and the current owner has successfully welcomed repeat guests while using the property as a primary residence. Live on either level while generating income from the other, lease one residence long-term, or simply enjoy the additional space for guests, a home office, hobbies, or whatever fits your lifestyle. Additional highlights include a remodeled main-floor kitchen and bathrooms, beautifully renovated lower-level residence, roof approximately nine years old, and transferable termite bond for added peace of mind. Opportunities like this are exceptionally rare. Few properties combine a prime Downtown Orlando location, true multi-generational living, two complete living spaces, and the flexibility for future income potential. Whether you're searching for a forever home, need independent living spaces under one roof, or simply want a residence capable of evolving with your lifestyle, 1008 E. Ridgewood Street offers something truly difficult to duplicate. Schedule your private showing today!
| Elementary School | Middle School | High School |
|---|---|---|
| Lake Como Elem Elementary School | Howard Middle Middle School | Edgewater High High School |
| Price History | |
|---|---|
| 7/15/2026 | Listed $1,100,000 |
| 9/17/2026 | 5$1,050,000 |
General Features
| Sewer | Public Sewer |
|---|---|
| Heating | Central |
| Cooling | Central Air |
| Utilities | BB/HS Internet Available,Cable Available,Electricity Connected,Public,Water Connected |
| Possession | Close Of Escrow |
| Roof | Shingle |
| Appliances | Dishwasher,Dryer,Microwave,Range,Refrigerator,Washer |
| Zoning | R-2B/T/HP |
| Garage Spaces | 1 |
| Patio/Porch Features | Patio |
| Architectural Style | Historical,Traditional |
| Construction Materials | Block |
| Pets Allowed | Yes |
| Year Built | 1966 |
| View | City |
| Levels | Two |
| Property Subtype | Single Family Residence |
| Tax Year | 2025 |
| Ownership | Fee Simple |
| Community Features | Park,Sidewalks |
| County | Orange |
| New Construction | false |
| Property Type | Residential |
| Attached Garage | true |
| Subdivision Name | EOLA PARK HEIGHTS |
| Facing Direction | North |
| Garage Y/N | true |
| Total Rooms | 12 |
| Full Baths | 3 |
| Status | Active |
| Directions | via E Ridgewood St,Head toward E Ridgewood St,Turn right onto E Ridgewood St, House will be on the left |
| High School | Edgewater High |
| City | ORLANDO |
| Senior Community Y/N | false |
| MLS Area | 32803 - Orlando/Colonial Town |
| Lot Size Units | Square Feet |
| Lot Size Square Feet | 8481 |
| Carport Y/N | false |
| Listing Terms | Cash,Conventional,FHA,VA Loan |
| Elementary School | Lake Como Elem |
| Land Lease Y/N | false |
| Tax Annual Amount | 12303.51 |
| Middle/Junior High School | Howard Middle |
| Additional Parcels Y/N | false |
| Lease Considered Y/N | true |
| Virtual Tour | https://media.devoredesign.com/videos/019f4203-c93e-7005-a165-db225f6fabc1?v=44 |
| Building Area Units | Square Feet |
| Living Area Units | Square Feet |
| Standard Status | Active |
| Occupancy Type | Vacant |
| Tax Lot | 3 |
| Virtual Tour | https://media.devoredesign.com/sites/rxoykmpk/unbranded |
| Legal Description | EOLA PARK HEIGHTS H/33 THE N 100 FT OF LOT 3 & E 35 FT OF N 100 FT OF LOT 2 BLKF |
| Minimum Lease | No Minimum |
| Water Access Y/N | false |
| Water View Y/N | false |
| Flood Zone Code | X |
| In Law Suite YN | false |
| Flood Zone Code X | Yes |
Interior Features
| Interior Amenities | Ceiling Fan(s),Eating Space In Kitchen,Kitchen/Family Room Combo,Living Room/Dining Room Combo,Open Floorplan,PrimaryBedroom Upstairs,Solid Surface Counters,Solid Wood Cabinets,Split Bedroom,Stone Counters,Walk-In Closet(s) |
|---|---|
| Flooring | Carpet,Tile,Hardwood |
| Furnished Y/N | Negotiable |
| Fireplace Features | Living Room,Ventless |
| Total Stories | 2 |
| Air Conditioning Y/N | true |
| Heating Y/N | true |
| Fireplace Y/N | true |
| Laundry Features | Inside,Laundry Room |
| Total Bedrooms | 6 |
| LivingAreaSource | Public Records |
| Total Baths | 3 |
Exterior Features
| Exterior Amenities | Rain Gutters,Sidewalk |
|---|---|
| Vegetation | Mature Landscaping,Trees/Landscaped |
| Fencing | Chain Link |
| Parking Features | Driveway |
| Lot Features | Corner Lot,Historic District,City Lot,Sidewalk |
| Water Source | Public |
| Lot Size Area | 8481 |
| Foundation Details | Slab |
| Building Area Total | 3808 |
| Lot Size Acres | 0.19 |
| Road Surface Type | Paved,Asphalt |
| Private Pool | false |
| Waterfront Y/N | false |
| Covered Spaces | 1 |
| Road Frontage Type | Street Paved |
Amenities
- Foreclosure
- Views
- Short Sale
- New Construction
- Adult 55+
- Lease To Own
- No HOA Fees
- Furnished
- Primary On Main
- Air Conditioning
- Seller Finance
- Green
- Fixer Upper
- Horse
- Golf
- Fireplace
- Deck
- Garage
- Basement
- Pool
Property vs Single Family Average in 32803
Price
Taxes
Year Built
 Copyright © MFRMLS.com All information deemed reliable but not guaranteed. All properties are subject to prior sale, change or withdrawal. Neither listing broker(s) or information provider(s) shall be responsible for any typographical errors, misinformation, misprints and shall be held totally harmless. Listing(s) information is provided for consumers personal, non-commercial use and may not be used for any purpose other than to identify prospective properties consumers may be interested in purchasing. Information on this site was last updated Last updated on September 21, 2026 8:38 PM UTC The listing information on this page last changed on Last updated on September 21, 2026 8:38 PM UTCd. The data relating to real estate for sale on this website comes in part from the Internet Data Exchange program of MFR MLS.
All information deemed reliable but not guaranteed. All properties are subject to prior sale, change or withdrawal. Neither listing broker(s) or information provider(s) shall be responsible for any typographical errors, misinformation, misprints and shall be held totally harmless. Listing(s) information is provided for consumers personal, non-commercial use and may not be used for any purpose other than to identify prospective properties consumers may be interested in purchasing.
Updated on September 21, 2026 8:38 PM UTC
Copyright © MFRMLS.com All information deemed reliable but not guaranteed. All properties are subject to prior sale, change or withdrawal. Neither listing broker(s) or information provider(s) shall be responsible for any typographical errors, misinformation, misprints and shall be held totally harmless. Listing(s) information is provided for consumers personal, non-commercial use and may not be used for any purpose other than to identify prospective properties consumers may be interested in purchasing. Information on this site was last updated Last updated on September 21, 2026 8:38 PM UTC The listing information on this page last changed on Last updated on September 21, 2026 8:38 PM UTCd. The data relating to real estate for sale on this website comes in part from the Internet Data Exchange program of MFR MLS.
All information deemed reliable but not guaranteed. All properties are subject to prior sale, change or withdrawal. Neither listing broker(s) or information provider(s) shall be responsible for any typographical errors, misinformation, misprints and shall be held totally harmless. Listing(s) information is provided for consumers personal, non-commercial use and may not be used for any purpose other than to identify prospective properties consumers may be interested in purchasing.
Updated on September 21, 2026 8:38 PM UTC
