
Water Views - New Construction - Golf Course - Primary on Main
Address
9756 Macbride Drive, ORLANDO, FL
Price
$ 2,795,000
Property Attributes
- MLS#O6426376
- TypeSingle Family
- Listing Status Active
- CountyOrange
- CityORLANDO
- AreaOrlando/Airport/Alafaya/Lake Nona
- NeighborhoodLAUREATE PK PCL N-2 PH 2
- Zip32827
- StyleCustom
- Year Built2026
- Taxes$ 3431
- Price$ 2,795,000
- Bedrooms5
- Full Bathrooms5
- Half Bathrooms1
- Sqr Footage5005
- Lot Size0.2 Acres
Data Source:
Stellar MLS
Property Description
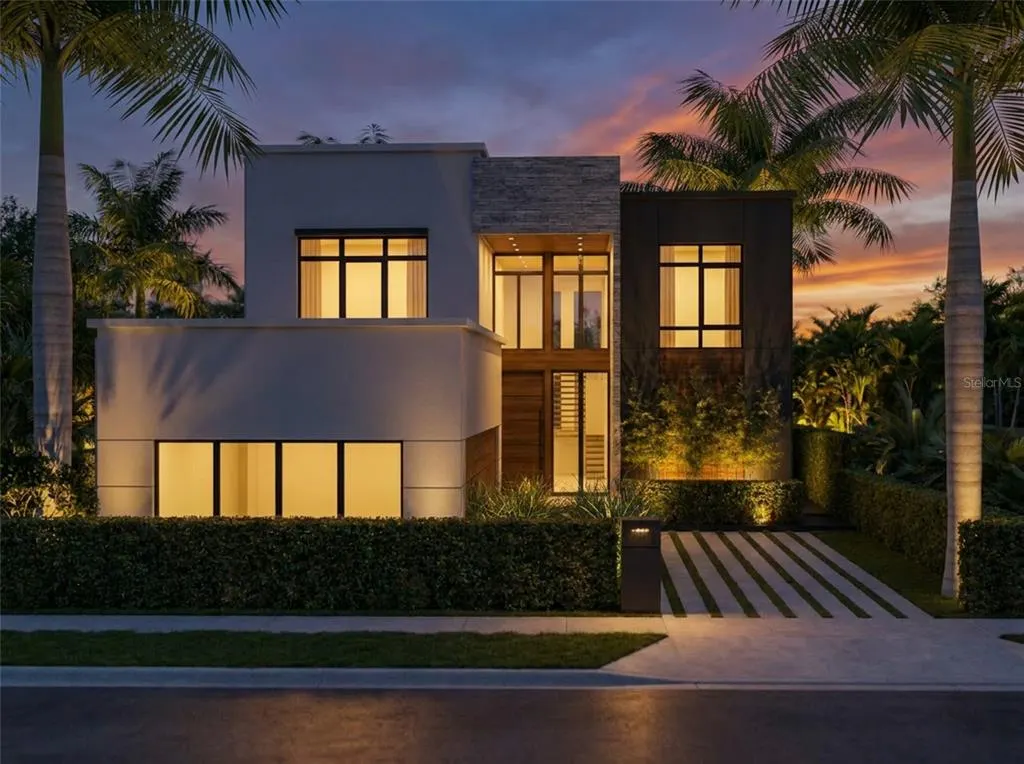
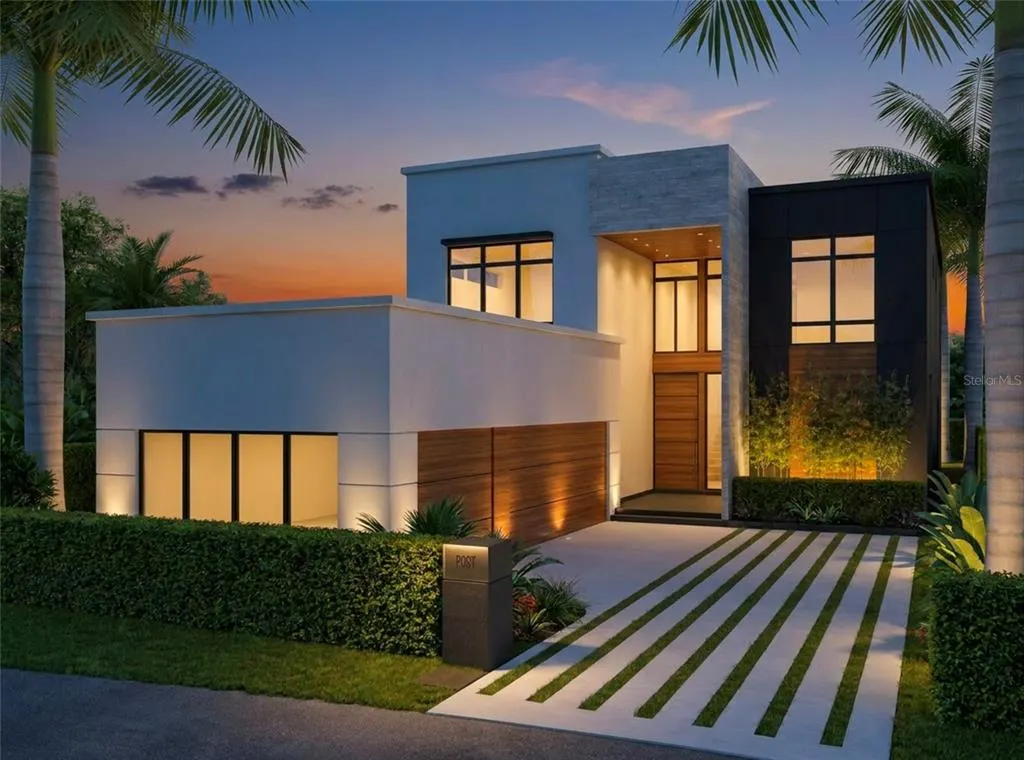
Pre-Construction. To be built. Defined by striking modern architecture and elevated design, 9756 MacBride Drive offers the opportunity to build a fully custom residence within one of Laureate Park’s newest enclaves of custom homes. Offering over 5,000 square feet of interior living space and 6,419 square feet under roof, the residence features five bedrooms, five full baths, and one powder bath, with a layout created for both everyday living and entertaining. The open-concept main level is anchored by the family room, dining area, and chef’s kitchen featuring custom European cabinetry, an oversized island, premium finishes, and a Thermador appliance package. The family room includes a custom built-in entertainment center, while a floating glass staircase serves as a striking architectural focal point. A glass-enclosed office adds a clean, contemporary workspace while maintaining the home’s open visual flow. The first floor also includes a dedicated laundry room, powder bath, and primary suite. The primary retreat features a spa-inspired bath, oversized custom walk-in closet, and floating vanity, with floating vanities carried throughout all full bathrooms and en-suite baths for a cohesive modern finish. Upstairs, four additional bedrooms are complemented by an expansive loft and flexible bonus areas suited for a home theater, fitness studio, game room, or additional lounge space. Outdoor living is integrated into the design with a covered lanai, resort-style pool with sun shelf and spa, and dedicated entertaining areas. A three-car garage completes the residence. As a to-be-built home, buyers may have the opportunity to personalize select finishes and design elements. Located in the heart of Lake Nona, Laureate Park offers resort-style amenities, scenic walking and biking trails, parks, playgrounds, dining, community events, and convenient access to Medical City, Orlando International Airport, and major highways. One or more photos have been virtually staged and are an artists' interpretation of the product, actual custom home may differ. Floorplans included features, and customization options available upon request. Inquire today.
| Elementary School | Middle School | High School |
|---|---|---|
| Laureate Park Elementary Elementary School | Luminary Middle Middle School | Lake Nona High High School |
| Price History | |
|---|---|
| 9/16/2026 | Listed $2,795,000 |
General Features
| Sewer | Public Sewer |
|---|---|
| Heating | Central,Natural Gas |
| Cooling | Central Air |
| Utilities | BB/HS Internet Available,Cable Available,Electricity Available,Natural Gas Available,Phone Available,Sewer Available,Water Available |
| Roof | Other,Tile |
| Appliances | Bar Fridge,Built-In Oven,Cooktop,Dishwasher,Disposal,Dryer,Electric Water Heater,Exhaust Fan,Freezer,Microwave,Range,Range Hood,Refrigerator,Washer,Wine Refrigerator |
| Zoning | ORL-PD/AN |
| HOA Fee | 179 |
| Garage Spaces | 3 |
| Association Fee Includes | Community Pool,Recreational Facilities |
| Architectural Style | Custom |
| Pool Features | Gunite,Heated,In Ground,Salt Water |
| Security Features | Smoke Detector(s) |
| Construction Materials | Block,Stucco |
| Pets Allowed | Cats OK,Dogs OK |
| Year Built | 2026 |
| View | Trees/Woods,Water |
| Levels | Two |
| Property Subtype | Single Family Residence |
| Tax Year | 2025 |
| Ownership | Fee Simple |
| Community Features | Association Recreation - Owned,Dog Park,Fitness Center,Golf Carts OK,Irrigation-Reclaimed Water,Park,Playground,Pool,Restaurant,Sidewalks |
| Assoc Fee Paid Per | Monthly |
| County | Orange |
| New Construction | true |
| Property Type | Residential |
| Association Amenities | Basketball Court,Fitness Center,Park,Pickleball Court(s),Playground,Pool,Tennis Court(s),Trail(s) |
| Attached Garage | true |
| Subdivision Name | LAUREATE PK PCL N-2 PH 2 |
| Facing Direction | Northwest |
| Garage Y/N | true |
| Total Rooms | 13 |
| Full Baths | 5 |
| Status | Active |
| Directions | From FL-417 (Central Florida GreeneWay), take Exit 19 for Lake Nona Boulevard and head south. Continue on Lake Nona Boulevard, then turn onto Nemours Parkway. Follow Nemours Parkway through Laureate Park and turn onto MacBride Drive. Continue to 9756 MacBride Drive, which will be on your route within Laureate Park. |
| High School | Lake Nona High |
| City | ORLANDO |
| Association Name | Derek McArthur |
| Senior Community Y/N | false |
| MLS Area | 32827 - Orlando/Airport/Alafaya/Lake Nona |
| Lot Size Units | Square Feet |
| Lot Size Square Feet | 8509 |
| Carport Y/N | false |
| Listing Terms | Cash,Conventional |
| Spa Features | Above Ground,Heated |
| Elementary School | Laureate Park Elementary |
| Land Lease Y/N | false |
| Tax Annual Amount | 3431 |
| Middle/Junior High School | Luminary Middle |
| Property Condition | Pre-Construction |
| Additional Parcels Y/N | false |
| Lease Considered Y/N | true |
| Building Area Units | Square Feet |
| Living Area Units | Square Feet |
| Builder Name | DeVoe Custom Homes |
| Standard Status | Active |
| Occupancy Type | Vacant |
| TaxOtherAnnualAssessmentAmount | 2286 |
| Tax Lot | 97 |
| Legal Description | LAUREATE PARK PARCEL N-2 PHASE 2 117/6 LOT 97 |
| Water View | Lake,Pond |
| Minimum Lease | 7 Months |
| Water Access Y/N | false |
| Monthly HOA Amount | 179 |
| Additional Rooms | Bonus Room,Loft |
| Water View Y/N | true |
| Flood Zone Code | AE |
| In Law Suite YN | false |
Interior Features
| Interior Amenities | Built-in Features,Central Vacuum,High Ceilings,Primary Bedroom Main Floor,Smart Home,Stone Counters,Thermostat,Walk-In Closet(s) |
|---|---|
| Flooring | Engineered Hardwood,Tile |
| Furnished Y/N | Unfurnished |
| Total Stories | 2 |
| Air Conditioning Y/N | true |
| Heating Y/N | true |
| Window Features | Double Pane Windows |
| Fireplace Y/N | false |
| Half Baths | 1 |
| Laundry Features | Electric Dryer Hookup,Laundry Closet,Laundry Room,Washer Hookup |
| Total Bedrooms | 5 |
| LivingAreaSource | Estimated |
| Total Baths | 6 |
Exterior Features
| Exterior Amenities | Irrigation System,Lighting,Sliding Doors |
|---|---|
| Vegetation | Trees/Landscaped |
| Parking Features | Driveway,Garage Door Opener,Garage Faces Side,On Street |
| Lot Features | Cleared |
| Water Source | Public |
| Lot Size Area | 8509 |
| Foundation Details | Block |
| Spa | true |
| Building Area Total | 6419 |
| Lot Dimensions | 60 x 141 |
| Lot Size Acres | 0.2 |
| Road Surface Type | Asphalt |
| Private Pool | true |
| Waterfront Y/N | false |
| Covered Spaces | 3 |
| Number of Lots | 1 |
| Road Responsibility | Public Maintained Road |
Amenities
- Foreclosure
- Views
- Short Sale
- New Construction
- Adult 55+
- Lease To Own
- No HOA Fees
- Furnished
- Primary On Main
- Air Conditioning
- Seller Finance
- Green
- Fixer Upper
- Horse
- Golf
- Fireplace
- Deck
- Garage
- Basement
- Pool
Property vs Single Family Average in 32827
Price
Taxes
Year Built
 Copyright © MFRMLS.com All information deemed reliable but not guaranteed. All properties are subject to prior sale, change or withdrawal. Neither listing broker(s) or information provider(s) shall be responsible for any typographical errors, misinformation, misprints and shall be held totally harmless. Listing(s) information is provided for consumers personal, non-commercial use and may not be used for any purpose other than to identify prospective properties consumers may be interested in purchasing. Information on this site was last updated Last updated on September 21, 2026 8:38 PM UTC The listing information on this page last changed on Last updated on September 21, 2026 8:38 PM UTCd. The data relating to real estate for sale on this website comes in part from the Internet Data Exchange program of MFR MLS.
All information deemed reliable but not guaranteed. All properties are subject to prior sale, change or withdrawal. Neither listing broker(s) or information provider(s) shall be responsible for any typographical errors, misinformation, misprints and shall be held totally harmless. Listing(s) information is provided for consumers personal, non-commercial use and may not be used for any purpose other than to identify prospective properties consumers may be interested in purchasing.
Updated on September 21, 2026 8:38 PM UTC
Copyright © MFRMLS.com All information deemed reliable but not guaranteed. All properties are subject to prior sale, change or withdrawal. Neither listing broker(s) or information provider(s) shall be responsible for any typographical errors, misinformation, misprints and shall be held totally harmless. Listing(s) information is provided for consumers personal, non-commercial use and may not be used for any purpose other than to identify prospective properties consumers may be interested in purchasing. Information on this site was last updated Last updated on September 21, 2026 8:38 PM UTC The listing information on this page last changed on Last updated on September 21, 2026 8:38 PM UTCd. The data relating to real estate for sale on this website comes in part from the Internet Data Exchange program of MFR MLS.
All information deemed reliable but not guaranteed. All properties are subject to prior sale, change or withdrawal. Neither listing broker(s) or information provider(s) shall be responsible for any typographical errors, misinformation, misprints and shall be held totally harmless. Listing(s) information is provided for consumers personal, non-commercial use and may not be used for any purpose other than to identify prospective properties consumers may be interested in purchasing.
Updated on September 21, 2026 8:38 PM UTC
