
Open House Sat, Sep 26th 12:00 PM - 03:00 PM - Waterfront






















Address
10950 Citron Oaks Drive, ORLANDO, FL
Price
$ 1,150,000
Property Attributes
- MLS#O6440190
- TypeSingle Family
- Listing Status Active
- CountyOrange
- CityORLANDO
- AreaOrlando/Dr. Phillips/Bay Vista
- NeighborhoodRUBY LAKE PH 1
- Zip32836
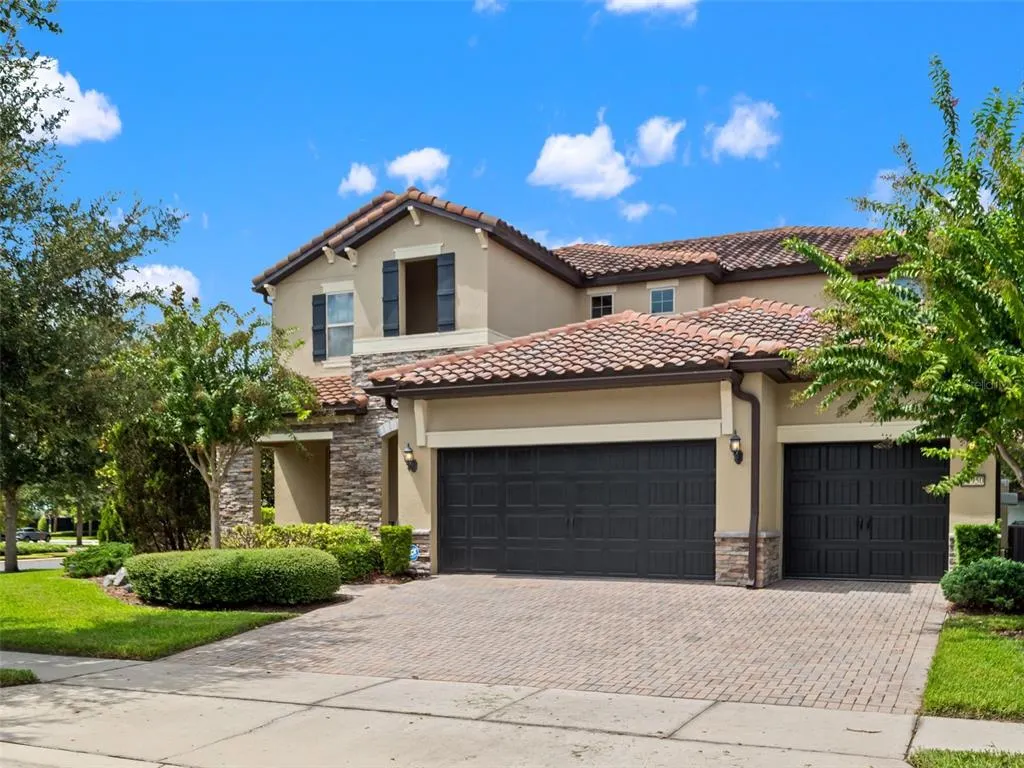
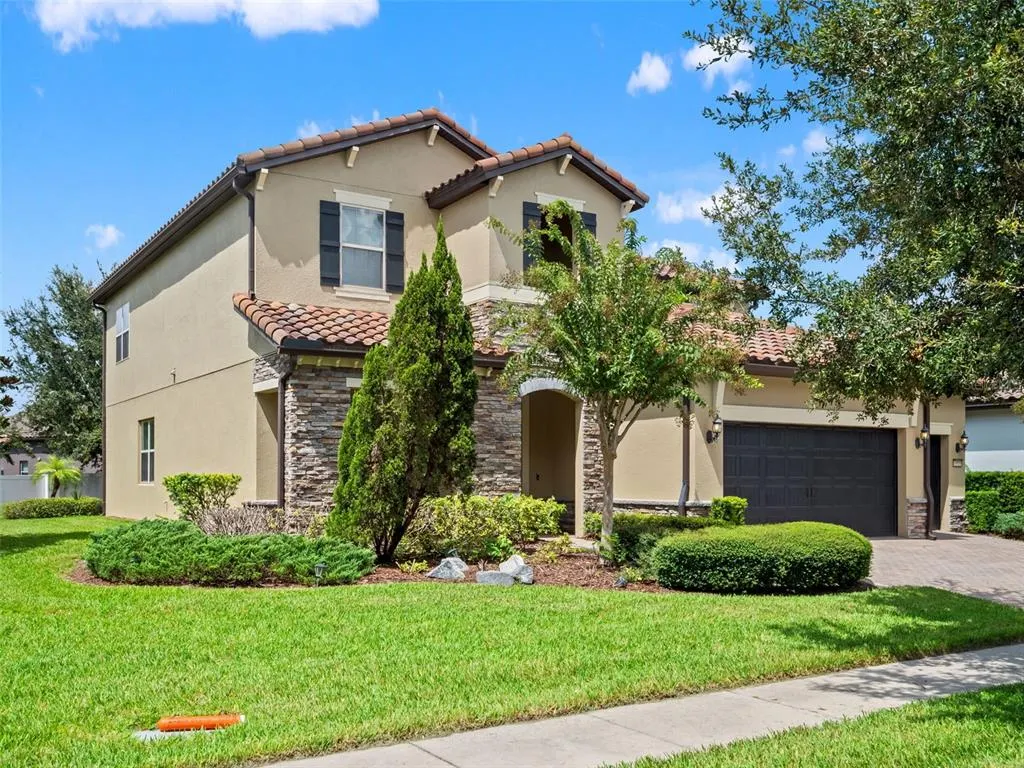
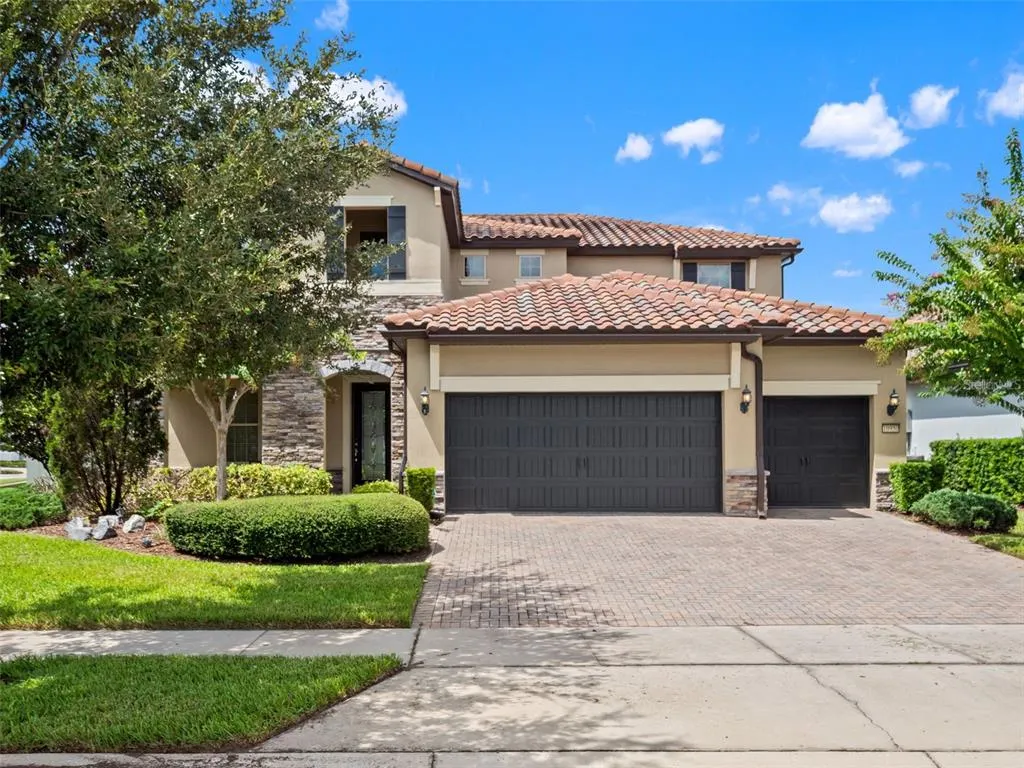
- StyleMediterranean
- Year Built2017
- Taxes$ 13745
- Price$ 1,150,000
- Bedrooms4
- Full Bathrooms3
- Half Bathrooms1
- Sqr Footage3500
- Lot Size0.29 Acres
Data Source:
Stellar MLS
Property Description
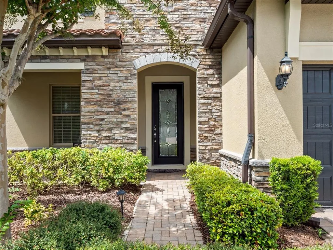
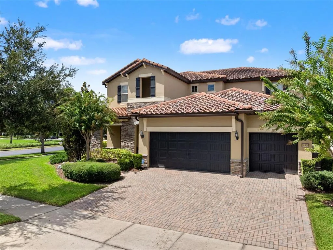
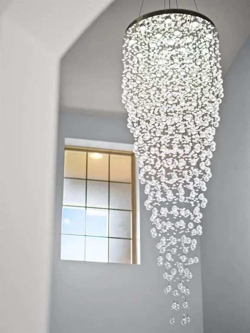
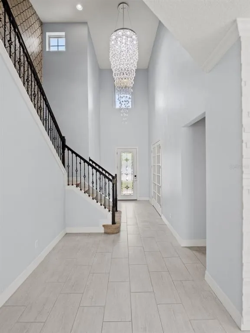
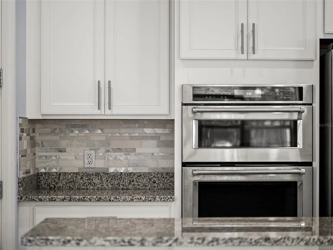
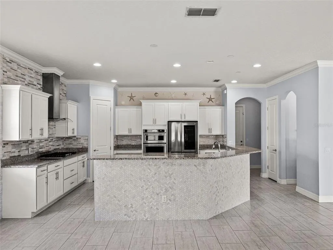
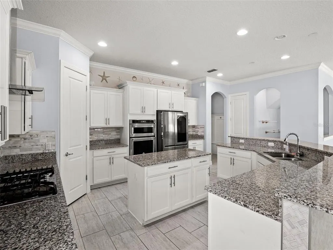
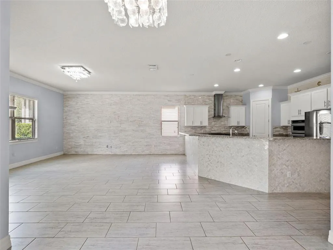
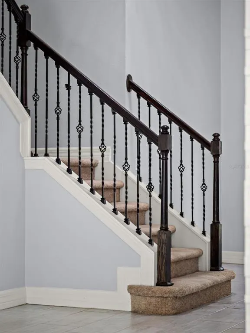
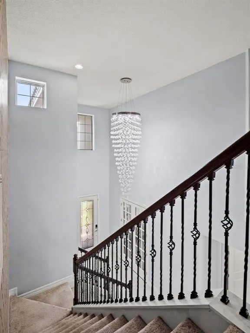
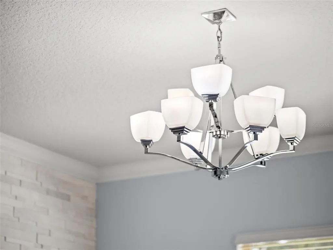
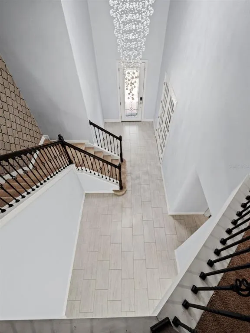
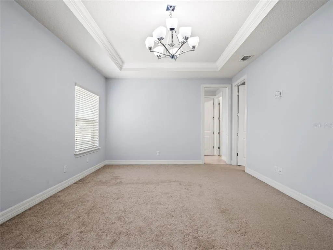
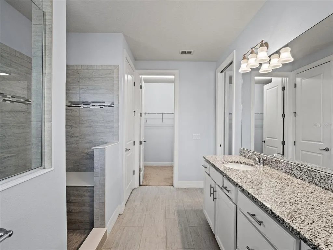
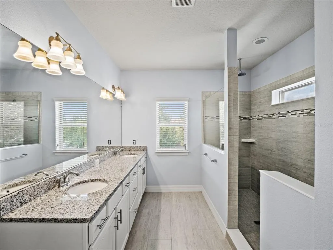
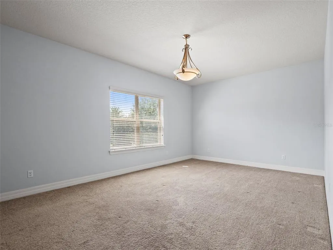
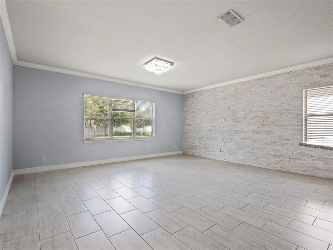
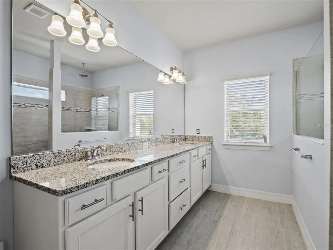
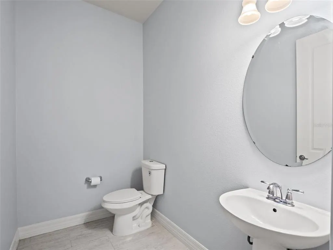
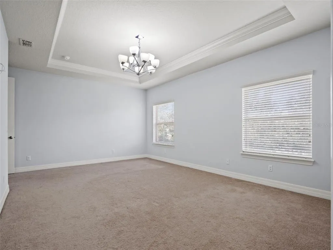
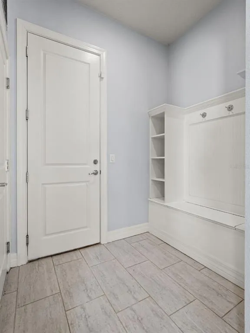
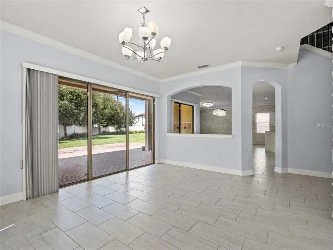
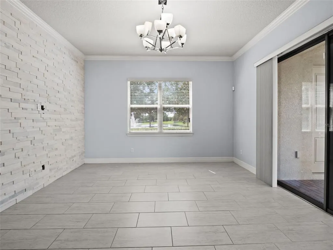
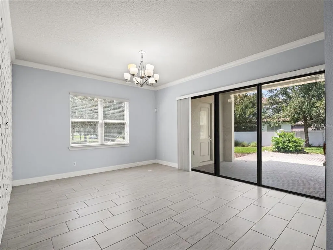
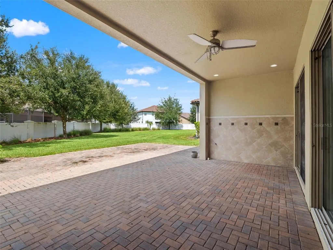
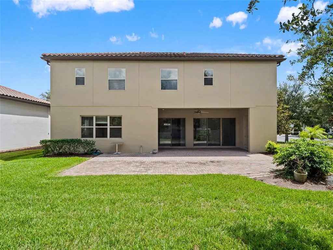
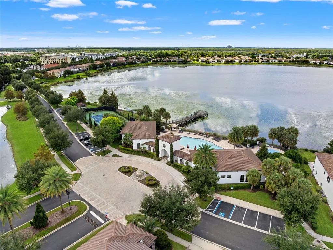
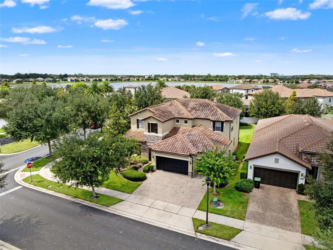
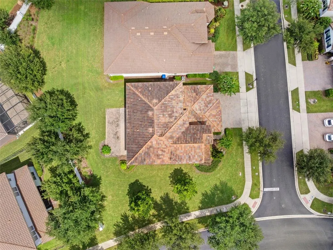
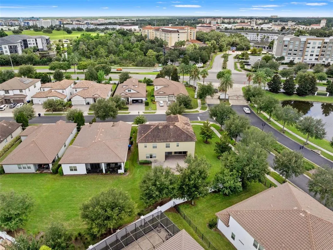
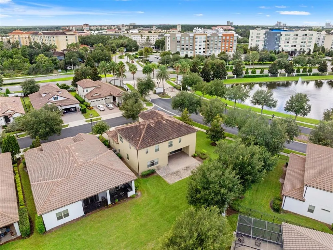
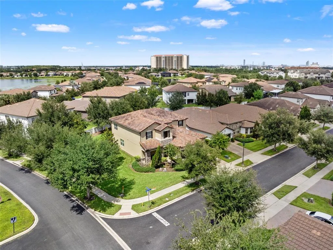
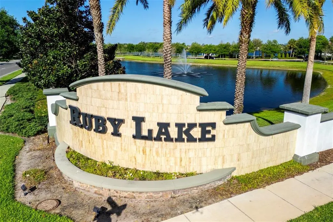
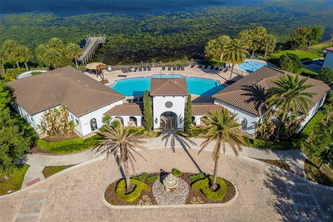
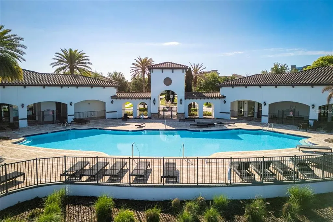
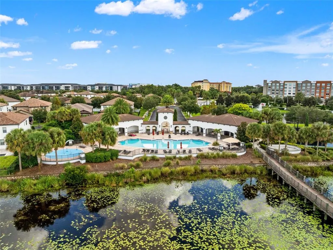
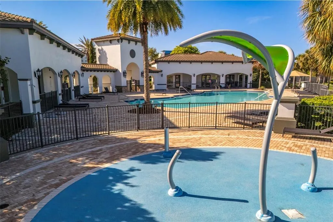
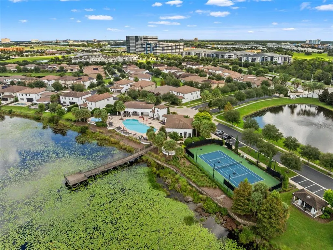
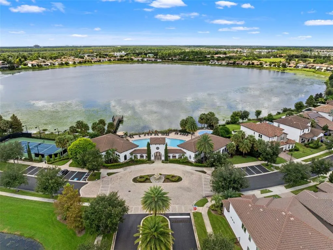
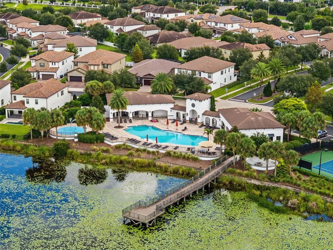
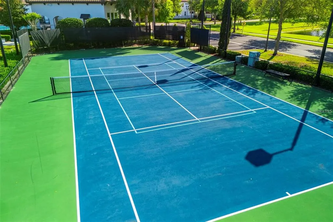
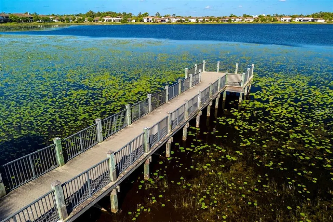
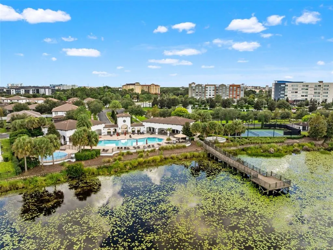
Get ready to fall in LOVE with this Stunning two-story home featuring 4 Bedrooms, 3.5 Bathrooms, and a 3-car Garage. Designed for privacy and refinement, this home features modern finishes throughout and a flexible floor plan that supports comfortable living and elegant entertaining. Mediterranean-inspired Executive home features a broad open-concept living area, a signature soaring two-story entry/foyer, and multi-generational flexibility with premium options. Huge luxurious Master Suite and 3 Large Bedrooms on the second floor. The primary suite offers a spacious walk-in closet, dual vanities, and a walk-in shower. The kitchen is a chef's dream with its stainless steel appliances, featuring a built-in microwave, slide-in gas range, 42" designer birch cabinets, and granite countertops. The butler's pantry and huge walk-in pantry make storage a breeze. The oversized island, with granite countertops and a stainless steel undermount sink, flows nicely with the family room, making this the perfect area for entertaining. Each bedroom is thoughtfully sized and accompanied by three full bathrooms and an additional half bath for guests. Large and pavered rear covered lanai. Lush landscaping and paver driveways round out the exterior. The Ruby Lake community in the Doctor Phillips area of Orlando was developed by Pulte Homes, featuring executive-style single-family home designs. The community includes a resort-style pool and clubhouse, kids' splash zone, fully equipped fitness center, tennis courts, lakeside firepit, and a community pier overlooking Lake Ruby, with a gated entrance and security. Close to "Restaurant Row" on Sand Lake Road and local golf courses. Nearby Walt Disney World, SeaWorld, and Universal Orlando, as well as other popular Orlando area attractions. Dr. Phillips area dining, shopping, and entertainment are just minutes away. I-4 highway interchanges provide access to downtown Orlando as well as both coasts Lakefront walking trails and a community pier with views of Walt Disney World fireworks. This property delivers Luxury, Convenience, and remarkable Value within one of Orlando’s most desirable communities.
| Elementary School | Middle School | High School |
|---|---|---|
| Sand Lake Elem Elementary School | South Creek Middle Middle School | Lake Buena Vista High School High School |
| Price History | |
|---|---|
| 9/12/2026 | Listed $1,150,000 |
General Features
| Sewer | Public Sewer |
|---|---|
| Heating | Baseboard,Central |
| Cooling | Central Air |
| Utilities | BB/HS Internet Available,Cable Available,Electricity Connected,Natural Gas Connected,Phone Available,Public,Sewer Connected,Water Connected |
| Roof | Tile |
| Appliances | Built-In Oven,Dishwasher,Disposal,Dryer,Exhaust Fan,Range,Range Hood,Refrigerator,Washer |
| Zoning | P-D |
| HOA Fee | 392 |
| Garage Spaces | 3 |
| Association Fee Includes | Community Pool,Maintenance Grounds,Pool Maintenance,Recreational Facilities,Security |
| Patio/Porch Features | Covered,Front Porch,Patio,Porch,Rear Porch |
| Architectural Style | Mediterranean |
| Security Features | Gated Community,Security Gate,Security Lights,Security System,Smoke Detector(s) |
| Construction Materials | Block,Stone,Stucco |
| Pets Allowed | Cats OK,Dogs OK |
| Year Built | 2017 |
| Levels | Two |
| Property Subtype | Single Family Residence |
| Tax Year | 2025 |
| Ownership | Fee Simple |
| Waterfront Features | Lake |
| Community Features | Dock,Fishing,Lake,Clubhouse,Deed Restrictions,Fitness Center,Gated Community - No Guard,Playground,Pool,Sidewalks,Tennis Court(s) |
| Assoc Fee Paid Per | Monthly |
| County | Orange |
| New Construction | false |
| Property Type | Residential |
| Association Amenities | Clubhouse,Fitness Center,Gated,Playground,Pool,Recreation Facilities,Tennis Court(s) |
| Attached Garage | true |
| Subdivision Name | RUBY LAKE PH 1 |
| Facing Direction | Southeast |
| Garage Y/N | true |
| Total Rooms | 12 |
| Full Baths | 3 |
| Status | Active |
| Directions | I-4 westbound. Take Exit 74A (Sand Lake Rd). Turn right onto W Sand Lake Rd. Continue, then turn left onto Turkey Lake Rd Drive about 4 miles. Look for the Ruby Lake community on the right. Turn right onto Citron Oaks Dr The home will be on the corner. |
| High School | Lake Buena Vista High School |
| City | ORLANDO |
| Body of Water | LAKE RUBY |
| Association Name | Beacon Community Management/Natalia Green |
| Senior Community Y/N | false |
| MLS Area | 32836 - Orlando/Dr. Phillips/Bay Vista |
| Lot Size Units | Square Feet |
| Lot Size Square Feet | 12481 |
| Carport Y/N | false |
| Listing Terms | Cash,Conventional,VA Loan |
| Elementary School | Sand Lake Elem |
| Property Attached Y/N | false |
| Land Lease Y/N | false |
| Tax Annual Amount | 13745.58 |
| Home Warranty Y/N | false |
| Middle/Junior High School | South Creek Middle |
| Additional Parcels Y/N | false |
| Lease Considered Y/N | true |
| Virtual Tour | https://www.propertypanorama.com/instaview/stellar/O6440190 |
| Building Area Units | Square Feet |
| Living Area Units | Square Feet |
| Builder Name | Pulte Homes |
| Standard Status | Active |
| Occupancy Type | Vacant |
| Tax Lot | 10 |
| Virtual Tour | https://apex-imaging-media-1.aryeo.com/sites/eaoyolok/unbranded |
| Legal Description | RUBY LAKE - PHASE 1 88/120 LOT 10 |
| Water View | Lake |
| Water Access Type | Lake |
| Minimum Lease | 8-12 Months |
| Water Access Y/N | true |
| Monthly HOA Amount | 392 |
| Additional Rooms | Inside Utility,Storage Rooms |
| Water View Y/N | true |
| Flood Zone Code | X |
| In Law Suite YN | false |
| Flood Zone Code X | Yes |
| DockY/N | false |
Interior Features
| Interior Amenities | Built-in Features,Ceiling Fan(s),Crown Molding,Eating Space In Kitchen,High Ceilings,Kitchen/Family Room Combo,PrimaryBedroom Upstairs,Solid Surface Counters,Solid Wood Cabinets,Stone Counters,Thermostat,Tray Ceiling(s),Window Treatments |
|---|---|
| Flooring | Carpet,Ceramic Tile |
| Furnished Y/N | Unfurnished |
| Total Stories | 2 |
| Air Conditioning Y/N | true |
| Heating Y/N | true |
| Window Features | Blinds,Shades,Window Treatments |
| Fireplace Y/N | false |
| Half Baths | 1 |
| Laundry Features | Inside,Laundry Room |
| Total Bedrooms | 4 |
| LivingAreaSource | Public Records |
| Total Baths | 4 |
Exterior Features
| Exterior Amenities | Rain Gutters,Sidewalk |
|---|---|
| Vegetation | Mature Landscaping,Trees/Landscaped |
| Fencing | Vinyl |
| Parking Features | Curb Parking,Driveway,Garage Door Opener,Golf Cart Garage,Golf Cart Parking,Ground Level,Guest,Off Street,Oversized,Split Garage |
| Lot Features | Cleared,Corner Lot,In County,Landscaped,Level,Sidewalk |
| Water Source | Public |
| Lot Size Area | 12481 |
| Foundation Details | Slab |
| Spa | false |
| Building Area Total | 4852 |
| Lot Size Acres | 0.29 |
| Road Surface Type | Paved,Asphalt |
| Private Pool | false |
| Waterfront Y/N | false |
| Covered Spaces | 3 |
| Road Frontage Type | Street Paved |
| Number of Lots | 1 |
| Builder Model | Siena |
Amenities
- Foreclosure
- Views
- Short Sale
- New Construction
- Adult 55+
- Lease To Own
- No HOA Fees
- Furnished
- Primary On Main
- Air Conditioning
- Seller Finance
- Green
- Fixer Upper
- Horse
- Golf
- Fireplace
- Deck
- Garage
- Basement
- Pool
Property vs Single Family Average in 32836
Price
Taxes
Year Built
 Copyright © MFRMLS.com All information deemed reliable but not guaranteed. All properties are subject to prior sale, change or withdrawal. Neither listing broker(s) or information provider(s) shall be responsible for any typographical errors, misinformation, misprints and shall be held totally harmless. Listing(s) information is provided for consumers personal, non-commercial use and may not be used for any purpose other than to identify prospective properties consumers may be interested in purchasing. Information on this site was last updated Last updated on September 21, 2026 8:38 PM UTC The listing information on this page last changed on Last updated on September 21, 2026 8:38 PM UTCd. The data relating to real estate for sale on this website comes in part from the Internet Data Exchange program of MFR MLS.
All information deemed reliable but not guaranteed. All properties are subject to prior sale, change or withdrawal. Neither listing broker(s) or information provider(s) shall be responsible for any typographical errors, misinformation, misprints and shall be held totally harmless. Listing(s) information is provided for consumers personal, non-commercial use and may not be used for any purpose other than to identify prospective properties consumers may be interested in purchasing.
Updated on September 21, 2026 8:38 PM UTC
Copyright © MFRMLS.com All information deemed reliable but not guaranteed. All properties are subject to prior sale, change or withdrawal. Neither listing broker(s) or information provider(s) shall be responsible for any typographical errors, misinformation, misprints and shall be held totally harmless. Listing(s) information is provided for consumers personal, non-commercial use and may not be used for any purpose other than to identify prospective properties consumers may be interested in purchasing. Information on this site was last updated Last updated on September 21, 2026 8:38 PM UTC The listing information on this page last changed on Last updated on September 21, 2026 8:38 PM UTCd. The data relating to real estate for sale on this website comes in part from the Internet Data Exchange program of MFR MLS.
All information deemed reliable but not guaranteed. All properties are subject to prior sale, change or withdrawal. Neither listing broker(s) or information provider(s) shall be responsible for any typographical errors, misinformation, misprints and shall be held totally harmless. Listing(s) information is provided for consumers personal, non-commercial use and may not be used for any purpose other than to identify prospective properties consumers may be interested in purchasing.
Updated on September 21, 2026 8:38 PM UTC
