













Address
14371 Shocklach Drive, WINTER GARDEN, FL
Price
$ 700,000
Property Attributes
- MLS#O6443368
- TypeSingle Family
- Listing Status Active
- CountyOrange
- CityWINTER GARDEN
- AreaWinter Garden/Oakland
- NeighborhoodLATHAM PARK NORTH
- Zip34787
- StyleCraftsman
- Year Built2018
- Taxes$ 6033
- Price$ 700,000
- Bedrooms3
- Full Bathrooms2
- Half Bathrooms0
- Sqr Footage2066
- Lot Size0.16 Acres
Data Source:
Stellar MLS
Property Description
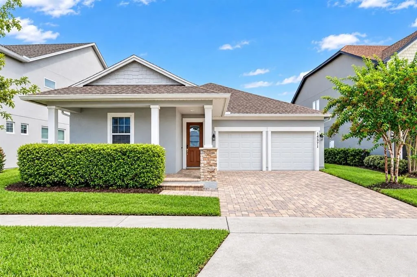
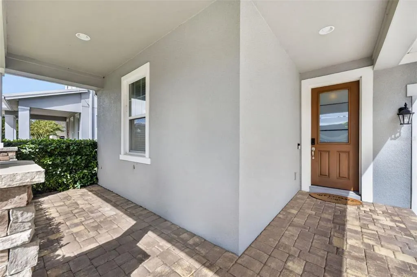
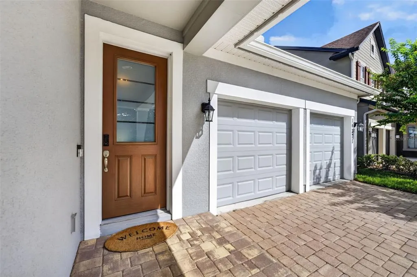
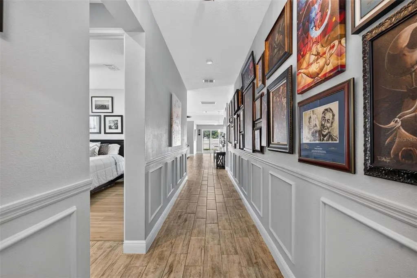
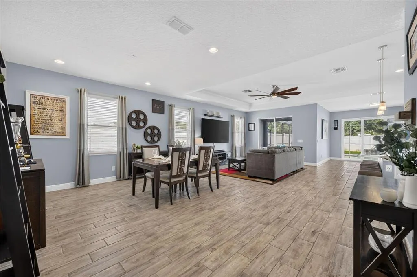
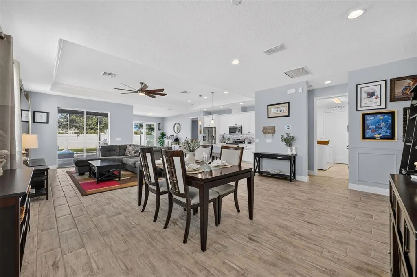
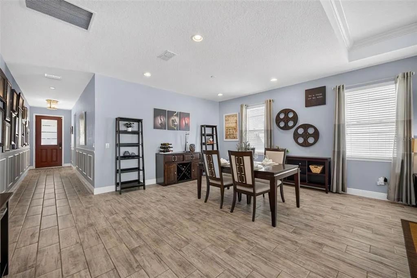
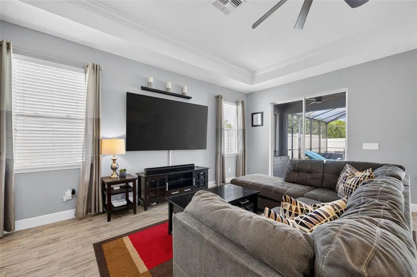
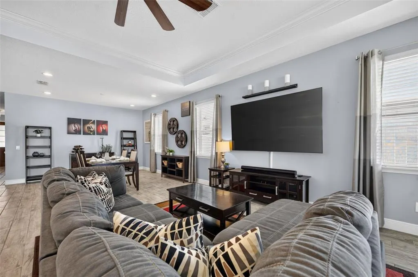
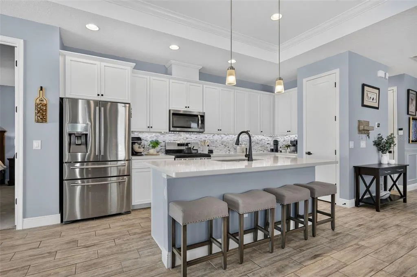
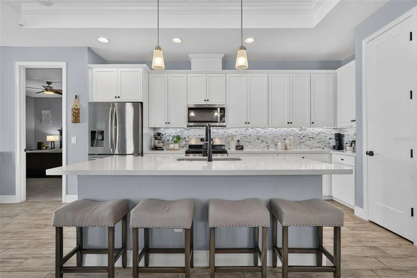
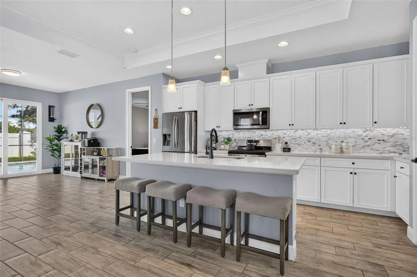
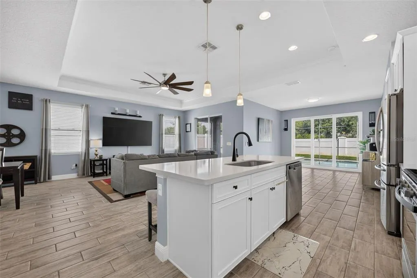
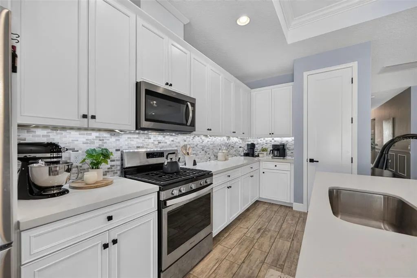
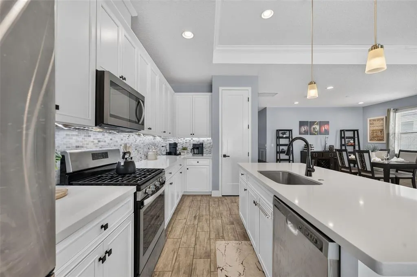
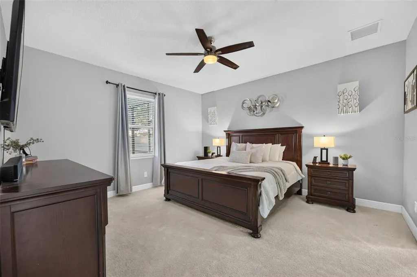
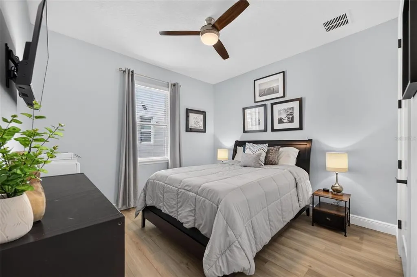
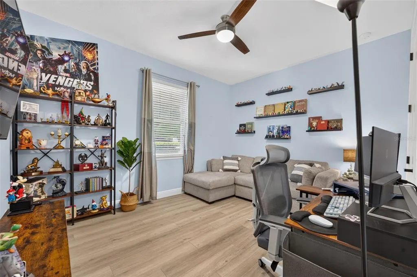
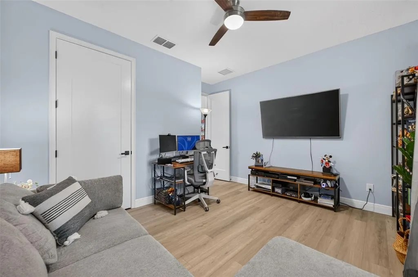
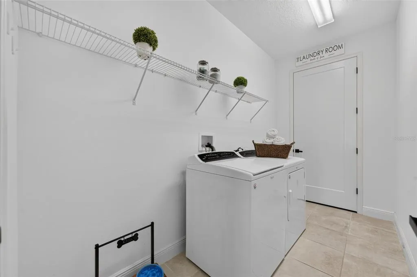
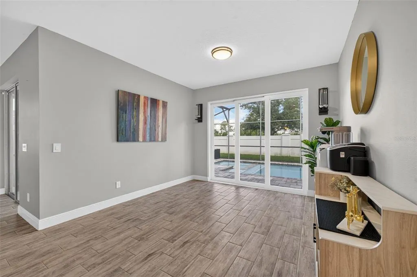
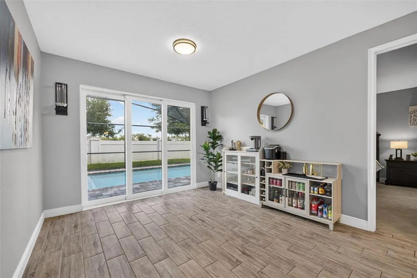
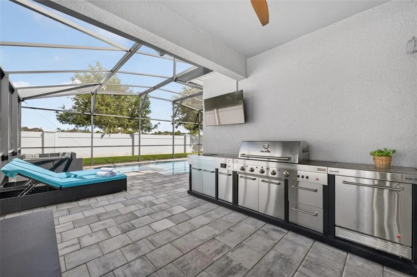
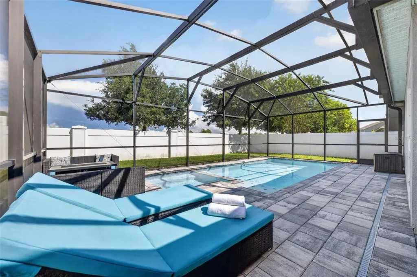
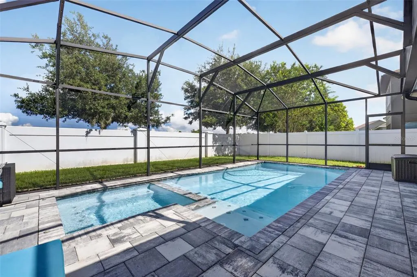
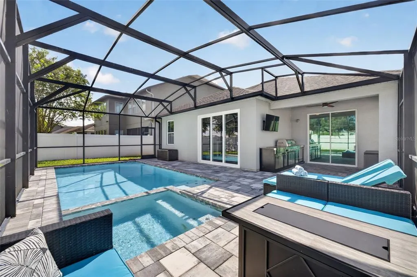
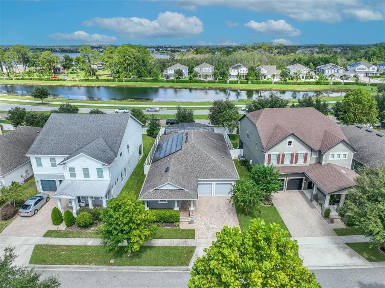
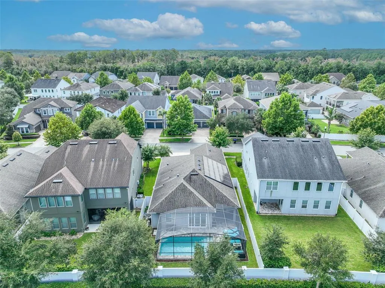
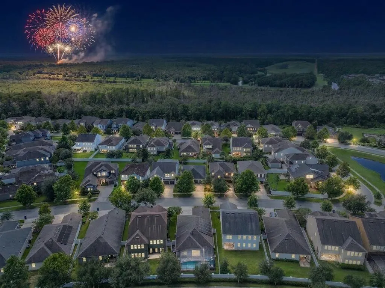
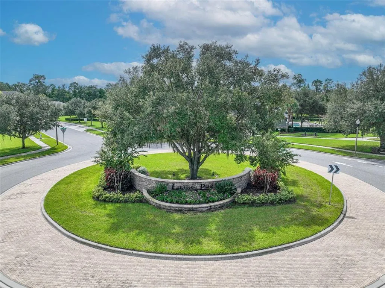
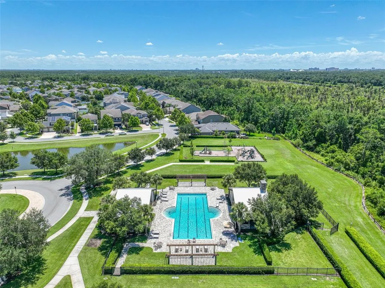
Every single day, you’ll experience the ultimate Central Florida lifestyle in your own private backyard paradise. Tucked into the coveted Latham Park community of Winter Garden, just two miles from Disney’s Magic Kingdom, this pristine 2018-built home pairs luxurious outdoor living with unbeatable convenience to world-class entertainment, shopping, and dining. Surrounded by updated curb appeal, mature landscaping, and a quiet neighborhood setting, it offers a rare combination of comfort, style, and resort-style amenities right at home. Inside, the light-filled floor plan feels crisp, elevated, and completely turn-key, highlighted by elegant crown molding and durable wood-look tile floors running throughout the main living areas. High tray ceilings accentuate the main open-concept living and dining spaces, leading seamlessly into a dedicated flex space. Showcasing true Florida indoor-outdoor living, the home features both a standard sliding door and a triple sliding glass door that opens directly from the flex space out to the pool area. At the center of it all is a modern chef’s kitchen designed for both quiet mornings and hosting friends. It boasts 42-inch cabinets, sleek quartz countertops, under-cabinet accent lighting, a gas range, and premium stainless steel appliances. Conveniently nearby, an oversized laundry room comes fully equipped with a washer and dryer while providing exceptional extra storage space. For total peace of mind and remarkable efficiency, the home is secured with a SimpliSafe security system, equipped with a tankless water heater, and features fully paid-off solar panels for ultra-low electricity bills. The primary suite serves as your private sanctuary, featuring a custom built-in walk-in closet system and a beautifully appointed primary bathroom complete with a luxurious, walk-in shower. Two additional spacious bedrooms with luxury vinyl flooring provide exceptional flexibility for family, guests, or a dedicated home office setup. Step out back into your personal outdoor oasis—a custom screen-enclosed pool deck featuring a stunning heated saltwater pool and spa, built-in controllable LED lighting overhead and within the enclosure, and a Char-Broil outdoor kitchen perfect for weekend barbecues. The fully fenced backyard ensures a private, safe space for relaxation or outdoor fun. Beyond your doorstep, enjoy Latham Park’s vibrant community events, pool, playground, and spectacular views of the Disney fireworks right from within the neighborhood—plus access to top-tier schools including Panther Lake Elementary, Hamlin Middle, Horizon High, and Windermere Prep. From private poolside relaxation to nightly magic nearby, this is a rare gem in one of Winter Garden’s most sought-after pockets.
| Elementary School | Middle School | High School |
|---|---|---|
| Panther Lake Elementary Elementary School | Hamlin Middle Middle School | Horizon High School High School |
| Price History | |
|---|---|
| 9/22/2026 | Listed $700,000 |
General Features
| Sewer | Public Sewer |
|---|---|
| Heating | Electric |
| Cooling | Central Air |
| Utilities | BB/HS Internet Available,Cable Connected,Electricity Connected,Natural Gas Connected,Phone Available,Sewer Connected,Solar,Sprinkler Meter,Street Lights,Underground Utilities,Water Connected |
| Roof | Shingle |
| Appliances | Dishwasher,Disposal,Dryer,Microwave,Range,Refrigerator,Tankless Water Heater,Washer |
| Zoning | P-D |
| HOA Fee | 345 |
| Garage Spaces | 2 |
| Patio/Porch Features | Covered,Front Porch,Screened,Wrap Around |
| Architectural Style | Craftsman |
| Pool Features | Heated,In Ground,Lighting,Salt Water,Screen Enclosure |
| Construction Materials | Brick,Stucco |
| Pets Allowed | Cats OK,Dogs OK |
| Year Built | 2018 |
| Levels | One |
| Property Subtype | Single Family Residence |
| Tax Year | 2025 |
| Ownership | Fee Simple |
| Community Features | Community Mailbox,Park,Playground,Pool,Sidewalks |
| Assoc Fee Paid Per | Quarterly |
| County | Orange |
| New Construction | false |
| Property Type | Residential |
| Association Amenities | Park,Playground,Pool,Trail(s) |
| Attached Garage | true |
| Subdivision Name | LATHAM PARK NORTH |
| Facing Direction | Northeast |
| Garage Y/N | true |
| Total Rooms | 7 |
| Full Baths | 2 |
| Status | Active |
| Directions | From toll road 429N, take exit 11 down to Latham Park. Turn right onto Shocklach Drive. Home will be on left. |
| High School | Horizon High School |
| City | WINTER GARDEN |
| Association Name | Don Asher & Associates Inc. |
| Senior Community Y/N | false |
| MLS Area | 34787 - Winter Garden/Oakland |
| Lot Size Units | Square Feet |
| Lot Size Square Feet | 6863 |
| Carport Y/N | false |
| Listing Terms | Cash,Conventional,FHA,VA Loan |
| Spa Features | Heated,In Ground |
| Elementary School | Panther Lake Elementary |
| Land Lease Y/N | false |
| Tax Annual Amount | 6033 |
| Middle/Junior High School | Hamlin Middle |
| Additional Parcels Y/N | false |
| Lease Considered Y/N | true |
| Building Area Units | Square Feet |
| Living Area Units | Square Feet |
| Builder Name | Ashton Woods |
| Standard Status | Active |
| Occupancy Type | Owner |
| Tax Lot | 81 |
| Legal Description | LATHAM PARK NORTH 83/17 LOT 81 |
| Minimum Lease | 7 Months |
| Water Access Y/N | false |
| Monthly HOA Amount | 115 |
| Water View Y/N | false |
| Flood Zone Code | X |
| In Law Suite YN | false |
| Flood Zone Code X | Yes |
Interior Features
| Interior Amenities | Ceiling Fan(s),Chair Rail,Crown Molding,High Ceilings,Open Floorplan,Thermostat,Tray Ceiling(s),Walk-In Closet(s),Window Treatments |
|---|---|
| Flooring | Carpet,Tile,Vinyl |
| Furnished Y/N | Unfurnished |
| Air Conditioning Y/N | true |
| Heating Y/N | true |
| Fireplace Y/N | false |
| Laundry Features | Laundry Room |
| Total Bedrooms | 3 |
| LivingAreaSource | Builder |
| Total Baths | 2 |
Exterior Features
| Exterior Amenities | Irrigation System,Lighting,Outdoor Kitchen,Private Yard,Rain Gutters,Sidewalk,Sliding Doors |
|---|---|
| Vegetation | Trees/Landscaped |
| Fencing | Vinyl |
| Water Source | Public |
| Lot Size Area | 6863 |
| Foundation Details | Slab |
| Spa | true |
| Building Area Total | 2869 |
| Lot Size Acres | 0.16 |
| Road Surface Type | Paved |
| Private Pool | true |
| Waterfront Y/N | false |
| Covered Spaces | 2 |
| Builder Model | Douglas II |
Amenities
- Foreclosure
- Views
- Short Sale
- New Construction
- Adult 55+
- Lease To Own
- No HOA Fees
- Furnished
- Primary On Main
- Air Conditioning
- Seller Finance
- Green
- Fixer Upper
- Horse
- Golf
- Fireplace
- Deck
- Garage
- Basement
- Pool
Property vs Single Family Average in 34787
Price
Taxes
Year Built
 Copyright © MFRMLS.com All information deemed reliable but not guaranteed. All properties are subject to prior sale, change or withdrawal. Neither listing broker(s) or information provider(s) shall be responsible for any typographical errors, misinformation, misprints and shall be held totally harmless. Listing(s) information is provided for consumers personal, non-commercial use and may not be used for any purpose other than to identify prospective properties consumers may be interested in purchasing. Information on this site was last updated Last updated on September 21, 2026 8:38 PM UTC The listing information on this page last changed on Last updated on September 21, 2026 8:38 PM UTCd. The data relating to real estate for sale on this website comes in part from the Internet Data Exchange program of MFR MLS.
All information deemed reliable but not guaranteed. All properties are subject to prior sale, change or withdrawal. Neither listing broker(s) or information provider(s) shall be responsible for any typographical errors, misinformation, misprints and shall be held totally harmless. Listing(s) information is provided for consumers personal, non-commercial use and may not be used for any purpose other than to identify prospective properties consumers may be interested in purchasing.
Updated on September 21, 2026 8:38 PM UTC
Copyright © MFRMLS.com All information deemed reliable but not guaranteed. All properties are subject to prior sale, change or withdrawal. Neither listing broker(s) or information provider(s) shall be responsible for any typographical errors, misinformation, misprints and shall be held totally harmless. Listing(s) information is provided for consumers personal, non-commercial use and may not be used for any purpose other than to identify prospective properties consumers may be interested in purchasing. Information on this site was last updated Last updated on September 21, 2026 8:38 PM UTC The listing information on this page last changed on Last updated on September 21, 2026 8:38 PM UTCd. The data relating to real estate for sale on this website comes in part from the Internet Data Exchange program of MFR MLS.
All information deemed reliable but not guaranteed. All properties are subject to prior sale, change or withdrawal. Neither listing broker(s) or information provider(s) shall be responsible for any typographical errors, misinformation, misprints and shall be held totally harmless. Listing(s) information is provided for consumers personal, non-commercial use and may not be used for any purpose other than to identify prospective properties consumers may be interested in purchasing.
Updated on September 21, 2026 8:38 PM UTC
