
Primary on Main
Address
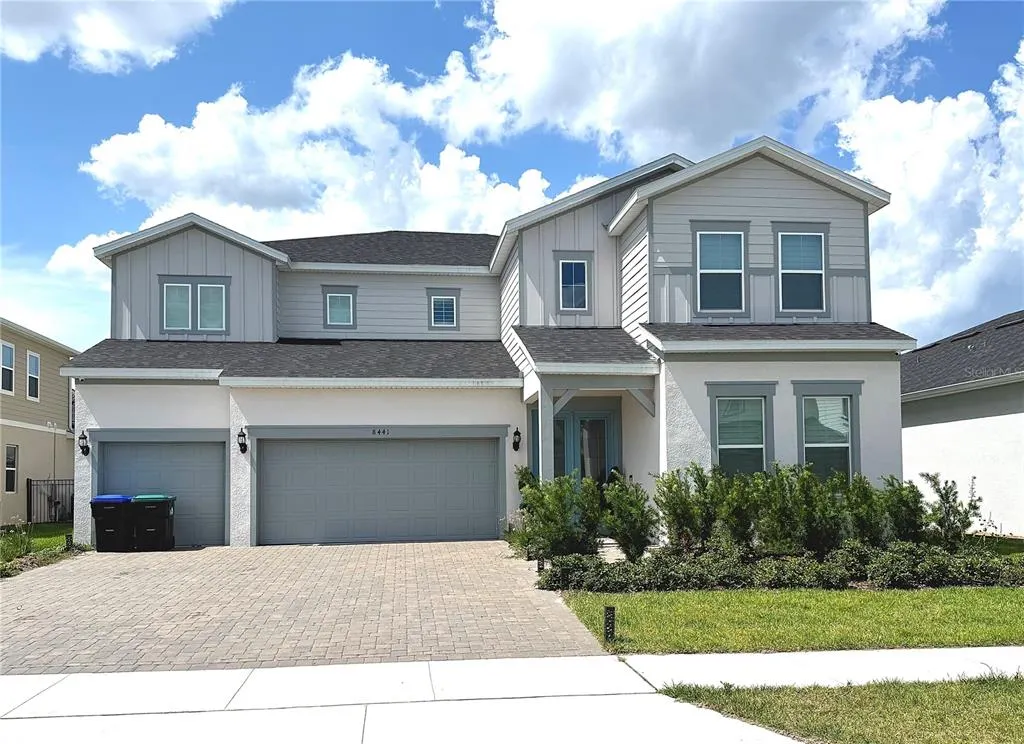
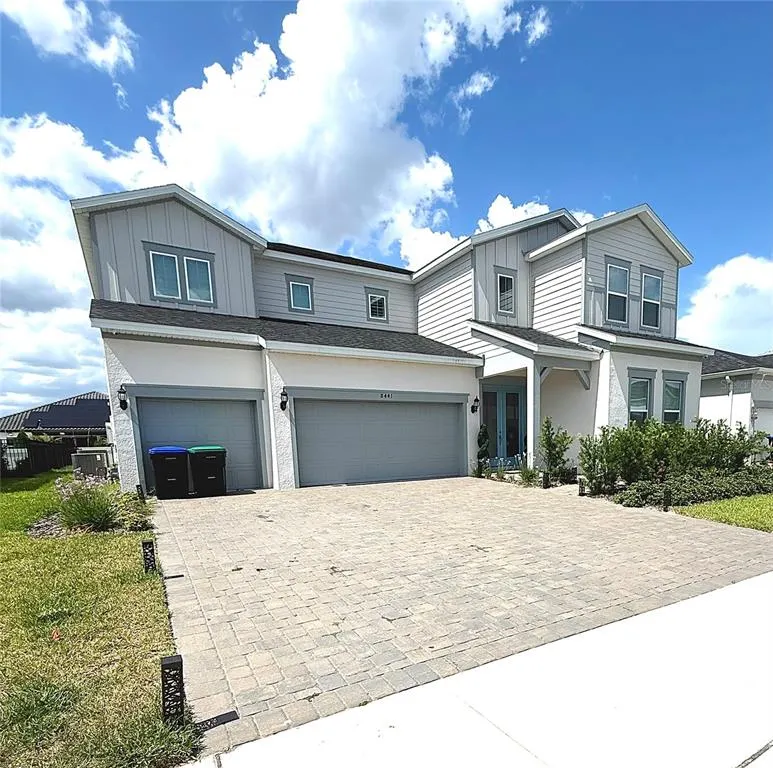
8441 Park Cliff Way, ORLANDO, FL
Price
$ 1,680,000
Property Attributes
- MLS#S5150293
- TypeSingle Family
- Listing Status Active
- CountyOrange
- CityORLANDO
- AreaOrlando/Dr. Phillips/Bay Vista
- NeighborhoodPARKVIEW RESERVE PH 2
- Zip32836
- StyleSingle Family Residence
- Year Built2024
- Taxes$ 642
- Price$ 1,680,000
- Bedrooms5
- Full Bathrooms4
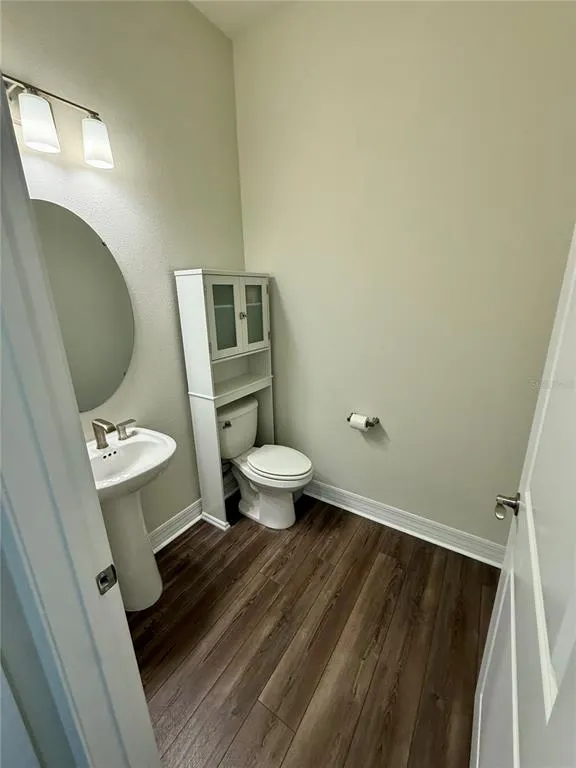
- Half Bathrooms1
- Sqr Footage4030
- Lot Size0.24 Acres
Data Source:
Stellar MLS
Property Description
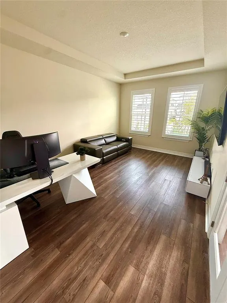
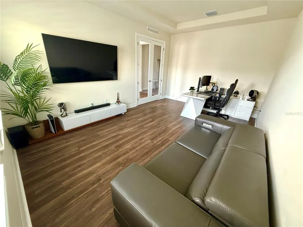
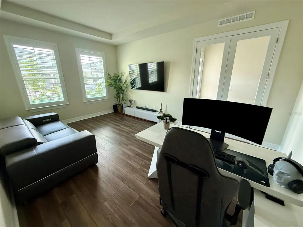
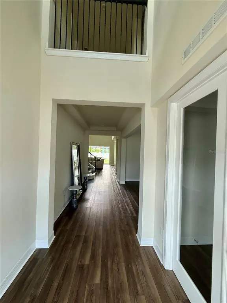
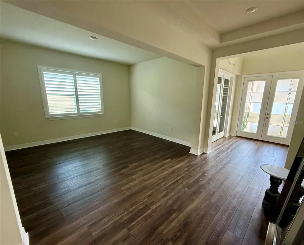
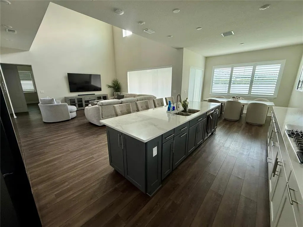
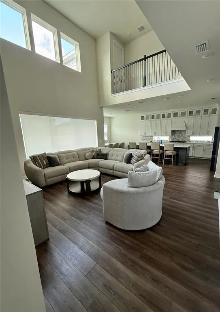
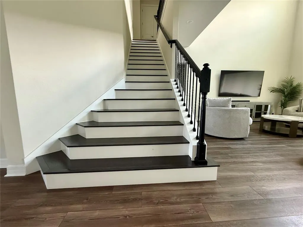
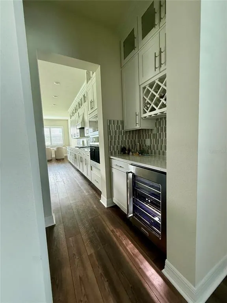
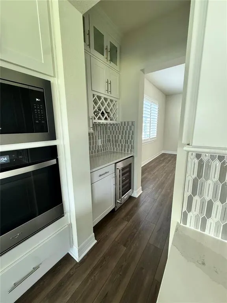
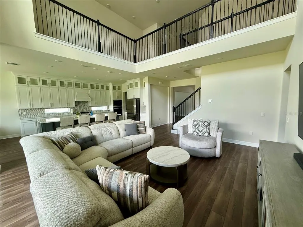
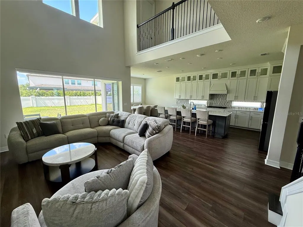
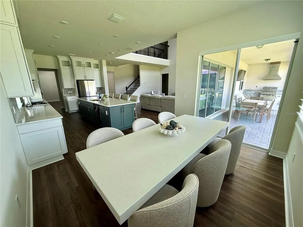
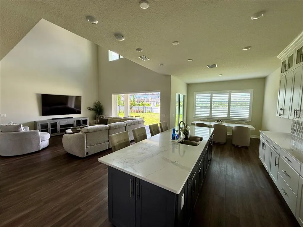
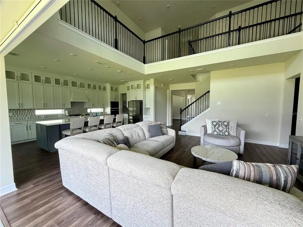
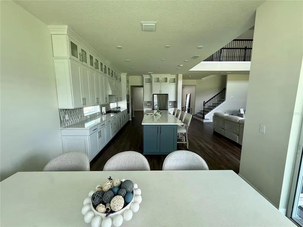
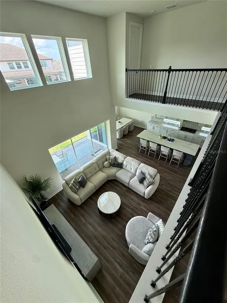
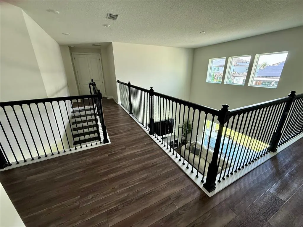
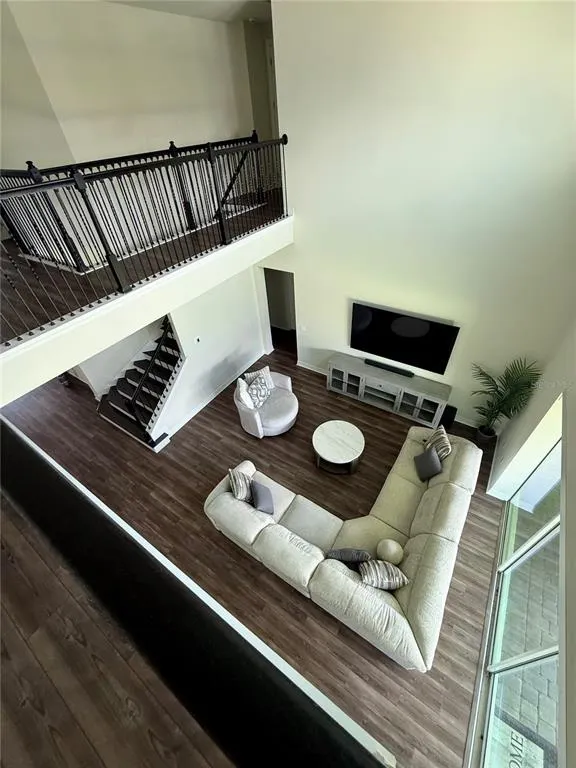
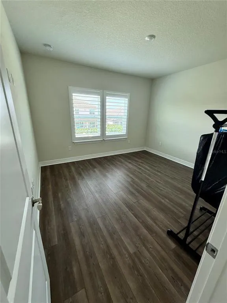
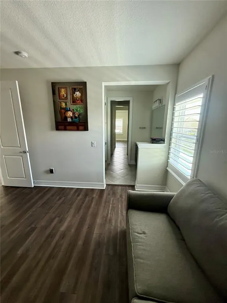
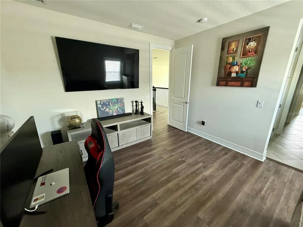
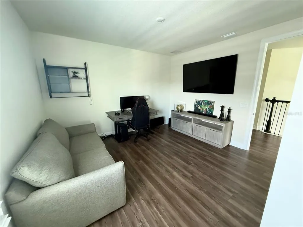
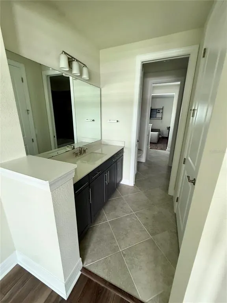
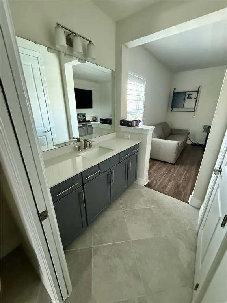
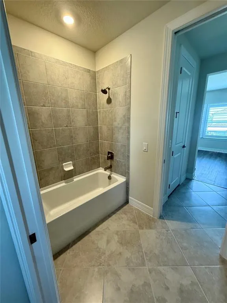
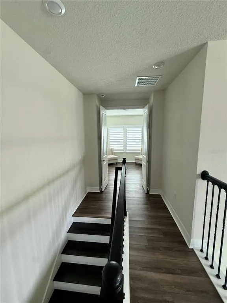
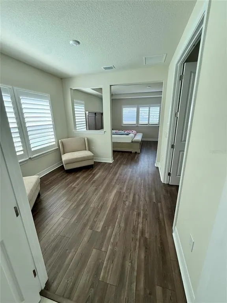
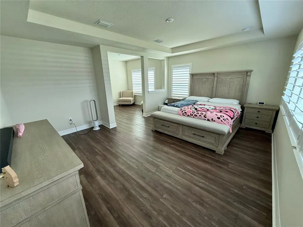
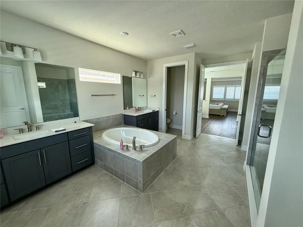
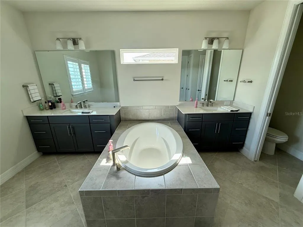
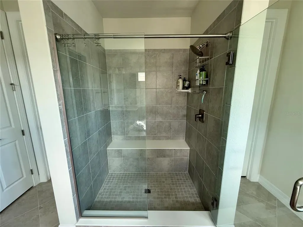
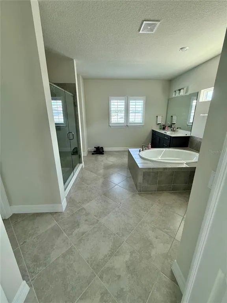
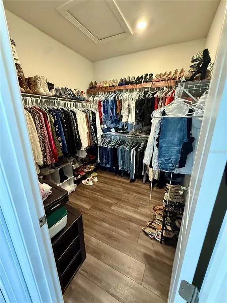
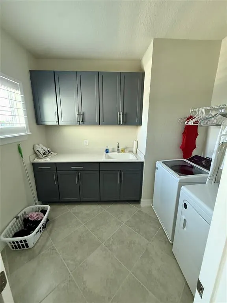
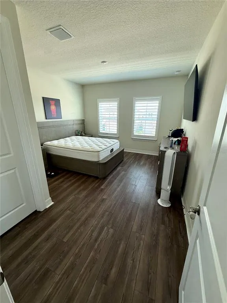
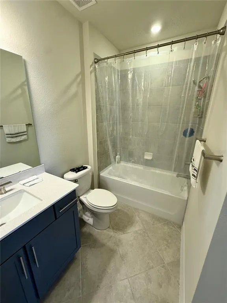
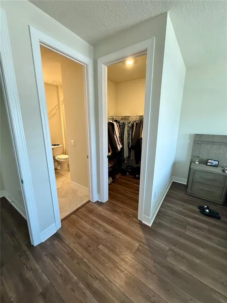
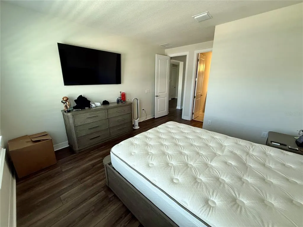
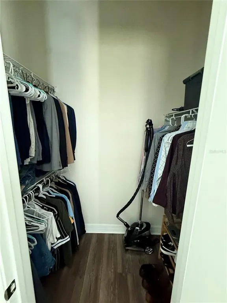
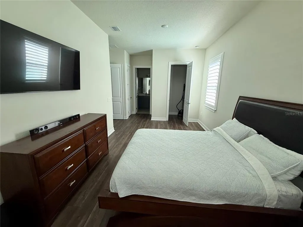
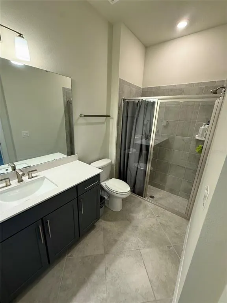
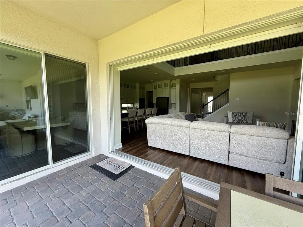
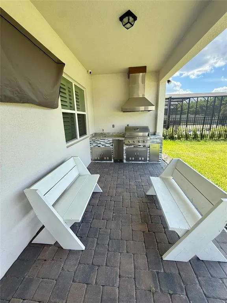
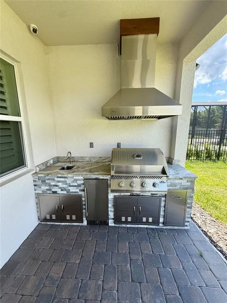
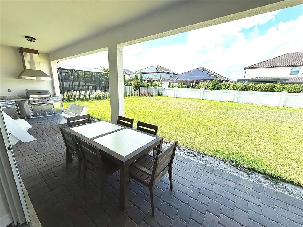
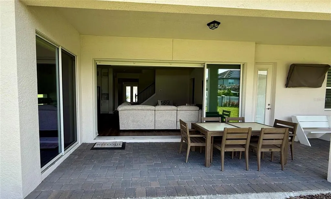
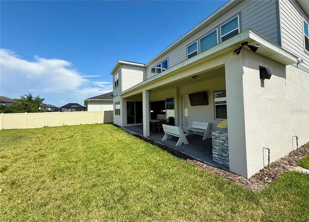
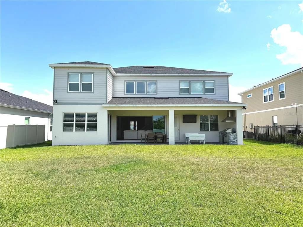
Experience luxury living in the highly sought-after Parkview Reserve community in the heart of Dr. Phillips. This stunning two-story residence offers the perfect blend of elegance, comfort, and modern design with spacious open-concept living ideal for both entertaining and everyday life. The gourmet kitchen overlooks the expansive main living area and features premium finishes, stone countertops, stainless steel appliances, oversized island seating, and abundant cabinetry. One of the home’s most impressive features is the expansive pocket sliding glass doors that fully retract, seamlessly connecting the indoor and outdoor spaces for true Florida-style living. Step outside to your covered lanai and beautifully designed custom outdoor kitchen, creating the perfect setting for gatherings, relaxing evenings, and year-round entertaining. The luxurious primary suite provides a private retreat with a spa-inspired bathroom and generous walk-in closets, while the additional bedrooms gives you flexibility for guests, a home office, or multigenerational living. Conveniently located near Restaurant Row, Disney, major highways, world-class shopping, dining, and top-rated schools, this exceptional home offers luxury and convenience in one of Orlando’s premier locations. Schedule your private showing today.
| Elementary School | Middle School | High School |
|---|---|---|
| Sand Lake Elem Elementary School | Southwest Middle Middle School | Lake Buena Vista High School High School |
| Price History | |
|---|---|
| 5/23/2026 | Listed $1,680,000 |
General Features
| Sewer | Public Sewer |
|---|---|
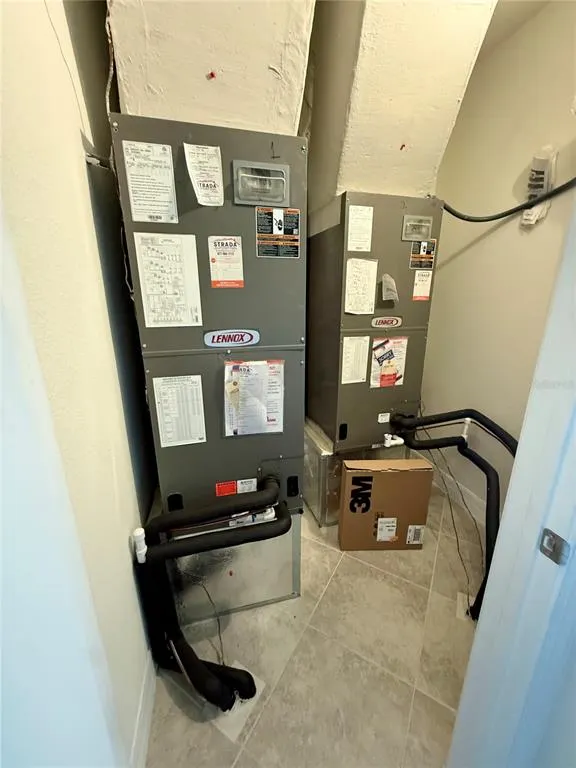
| Heating | Central |
| Cooling | Central Air |
| Utilities | BB/HS Internet Available,Cable Connected,Electricity Connected,Natural Gas Connected,Public,Sewer Connected,Sprinkler Meter,Sprinkler Recycled,Street Lights,Water Connected |
| Roof | Shingle |
| Appliances | Convection Oven,Disposal,Dryer,Gas Water Heater,Ice Maker,Microwave,Refrigerator,Washer,Wine Refrigerator |
| Zoning | P-D |
| HOA Fee | 125 |
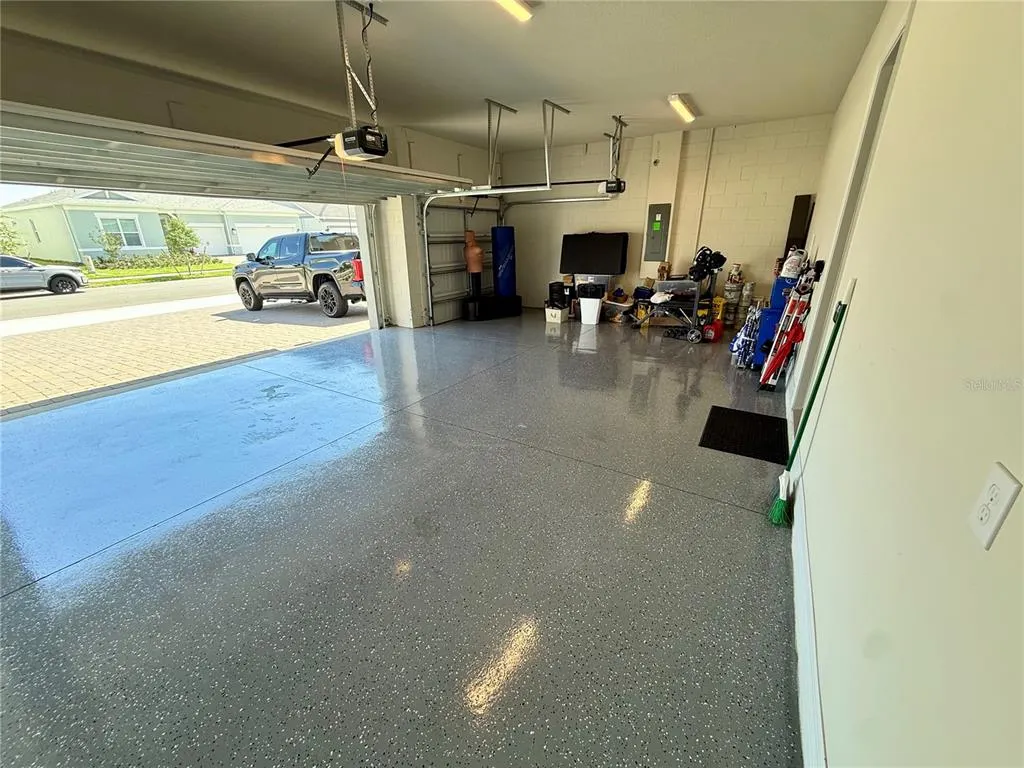
| Garage Spaces | 3 |
| Security Features | Security System |
| Construction Materials | Concrete |
| Pets Allowed | No |
| Year Built | 2024 |
| Levels | Two |
| Property Subtype | Single Family Residence |
| Tax Year | 2025 |
| Ownership | Fee Simple |
| Assoc Fee Paid Per | Monthly |
| County | Orange |
| New Construction | false |
| Property Type | Residential |
| Attached Garage | true |
| Subdivision Name | PARKVIEW RESERVE PH 2 |
| Facing Direction | Northwest |
| Garage Y/N | true |
| Total Rooms | 3 |
| Full Baths | 4 |
| Status | Active |
| Directions | From I-4, take Exit 68 for FL-535/Apopka-Vineland Rd. Head south on Apopka-Vineland Rd, then turn right onto Daryl Carter Parkway. Continue straight and turn left onto Park Cliff Way. Property will be on the right. |
| High School | Lake Buena Vista High School |
| City | ORLANDO |
| Association Name | Courtney Lynn |
| Senior Community Y/N | false |
| MLS Area | 32836 - Orlando/Dr. Phillips/Bay Vista |
| Lot Size Units | Square Feet |
| Lot Size Square Feet | 10541 |
| Carport Y/N | false |
| Elementary School | Sand Lake Elem |
| Land Lease Y/N | false |
| Tax Annual Amount | 642 |
| Middle/Junior High School | Southwest Middle |
| Additional Parcels Y/N | false |
| Lease Considered Y/N | true |
| Virtual Tour | https://www.propertypanorama.com/instaview/stellar/S5150293 |
| Building Area Units | Square Feet |
| Living Area Units | Square Feet |
| Standard Status | Active |
| Occupancy Type | Owner |
| Tax Lot | 148 |
| Legal Description | PARKVIEW RESERVE PHASE 2 113/23 LOT 148 |
| Minimum Lease | 1-7 Days |
| Water Access Y/N | false |
| Monthly HOA Amount | 125 |
| Water View Y/N | false |
| Flood Zone Code | X |
| In Law Suite YN | false |
| Flood Zone Code X | Yes |
Interior Features
| Interior Amenities | Crown Molding,High Ceilings,In Wall Pest System,Open Floorplan,Primary Bedroom Main Floor,PrimaryBedroom Upstairs,Solid Wood Cabinets,Stone Counters,Thermostat,Tray Ceiling(s),Walk-In Closet(s),Wet Bar,Window Treatments |
|---|---|
| Flooring | Ceramic Tile,Epoxy,Luxury Vinyl |
| Furnished Y/N | Unfurnished |
| Air Conditioning Y/N | true |
| Heating Y/N | true |
| Window Features | Shutters |
| Fireplace Y/N | false |
| Half Baths | 1 |
| Laundry Features | Electric Dryer Hookup,Gas Dryer Hookup,Laundry Room,Upper Level |
| Total Bedrooms | 5 |
| LivingAreaSource | Builder |
| Total Baths | 5 |
Exterior Features
| Exterior Amenities | Irrigation System,Outdoor Kitchen,Sliding Doors |
|---|---|
| Water Source | Public |
| Lot Size Area | 10541 |
| Foundation Details | Block |
| Building Area Total | 4272 |
| Lot Size Acres | 0.24 |
| Road Surface Type | Asphalt |
| Private Pool | false |
| Waterfront Y/N | false |
| Covered Spaces | 3 |
| Builder Model | Roseland |
Amenities
- Foreclosure
- Views
- Short Sale
- New Construction
- Adult 55+
- Lease To Own
- No HOA Fees
- Furnished
- Primary On Main
- Air Conditioning
- Seller Finance
- Green
- Fixer Upper
- Horse
- Golf
- Fireplace
- Deck
- Garage
- Basement
- Pool
Property vs Single Family Average in 32836
Price
Taxes
Year Built
 Copyright © MFRMLS.com All information deemed reliable but not guaranteed. All properties are subject to prior sale, change or withdrawal. Neither listing broker(s) or information provider(s) shall be responsible for any typographical errors, misinformation, misprints and shall be held totally harmless. Listing(s) information is provided for consumers personal, non-commercial use and may not be used for any purpose other than to identify prospective properties consumers may be interested in purchasing. Information on this site was last updated Last updated on September 21, 2026 8:38 PM UTC The listing information on this page last changed on Last updated on September 21, 2026 8:38 PM UTCd. The data relating to real estate for sale on this website comes in part from the Internet Data Exchange program of MFR MLS.
All information deemed reliable but not guaranteed. All properties are subject to prior sale, change or withdrawal. Neither listing broker(s) or information provider(s) shall be responsible for any typographical errors, misinformation, misprints and shall be held totally harmless. Listing(s) information is provided for consumers personal, non-commercial use and may not be used for any purpose other than to identify prospective properties consumers may be interested in purchasing.
Updated on September 21, 2026 8:38 PM UTC
Copyright © MFRMLS.com All information deemed reliable but not guaranteed. All properties are subject to prior sale, change or withdrawal. Neither listing broker(s) or information provider(s) shall be responsible for any typographical errors, misinformation, misprints and shall be held totally harmless. Listing(s) information is provided for consumers personal, non-commercial use and may not be used for any purpose other than to identify prospective properties consumers may be interested in purchasing. Information on this site was last updated Last updated on September 21, 2026 8:38 PM UTC The listing information on this page last changed on Last updated on September 21, 2026 8:38 PM UTCd. The data relating to real estate for sale on this website comes in part from the Internet Data Exchange program of MFR MLS.
All information deemed reliable but not guaranteed. All properties are subject to prior sale, change or withdrawal. Neither listing broker(s) or information provider(s) shall be responsible for any typographical errors, misinformation, misprints and shall be held totally harmless. Listing(s) information is provided for consumers personal, non-commercial use and may not be used for any purpose other than to identify prospective properties consumers may be interested in purchasing.
Updated on September 21, 2026 8:38 PM UTC
