
Price Reduction - Views - Primary on Main
Address
3011 Lake Ellen Drive, TAMPA, FL
Price
$ 519,000
Property Attributes
- MLS#TB8400623
- TypeSingle Family
- Listing Status Active
- CountyHillsborough
- CityTAMPA
- AreaTampa / Carrollwood / Lake Carroll
- NeighborhoodLAKESIDE TERRACE
- Zip33618
- StyleSingle Family Residence
- Year Built1979
- Taxes$ 7298
- Price$ 519,000
- Bedrooms3
- Full Bathrooms2
- Half Bathrooms0
- Sqr Footage2020
- Lot Size0.32 Acres
Data Source:
Stellar MLS
Property Description
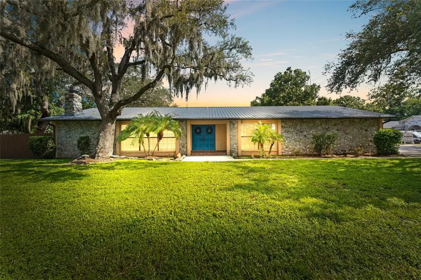




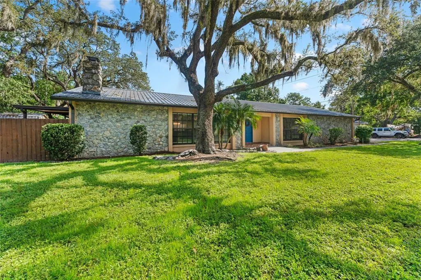

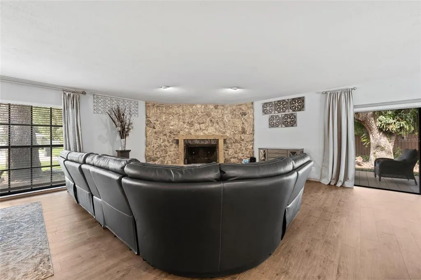
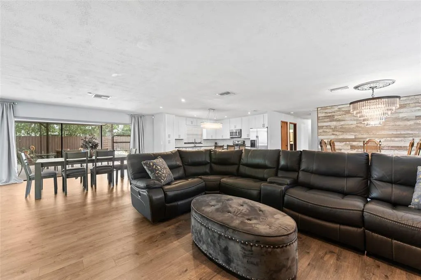
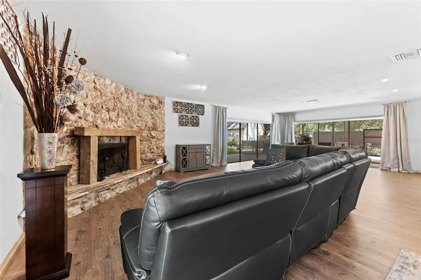
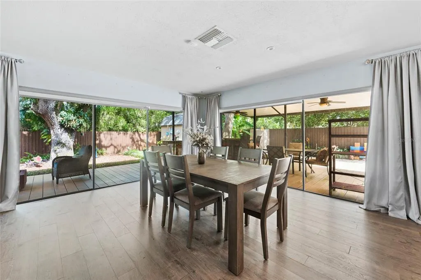
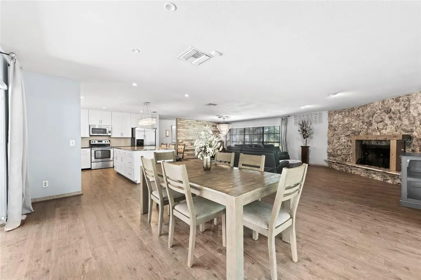

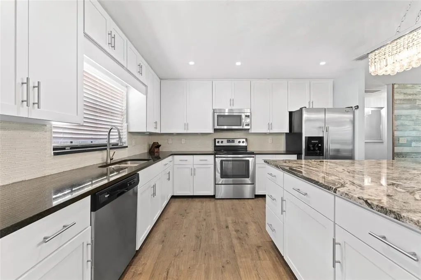
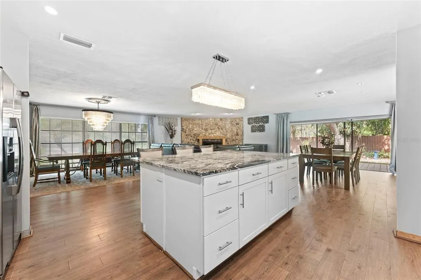

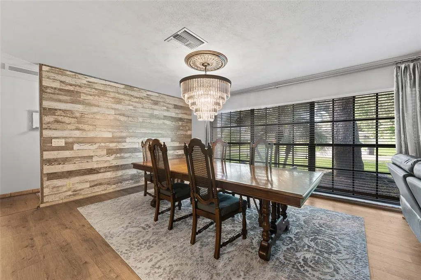
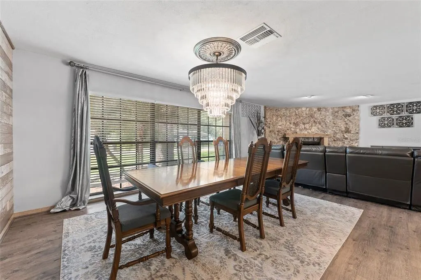
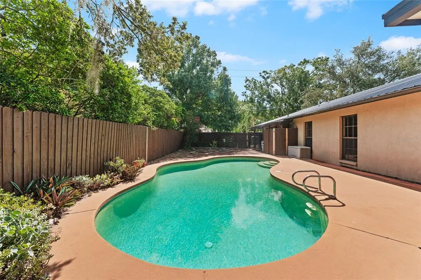
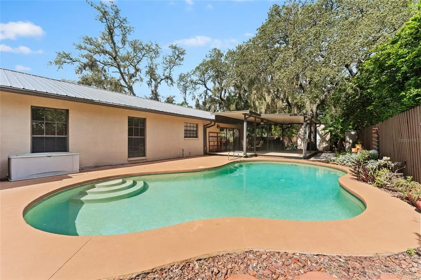
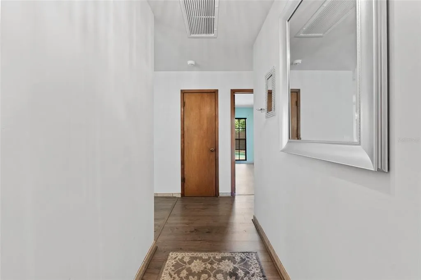
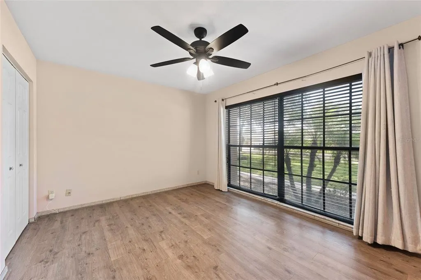
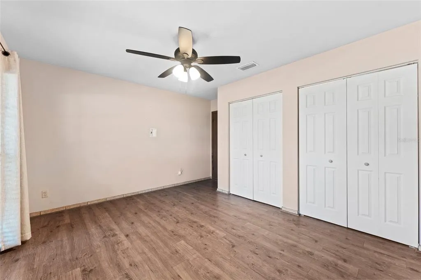
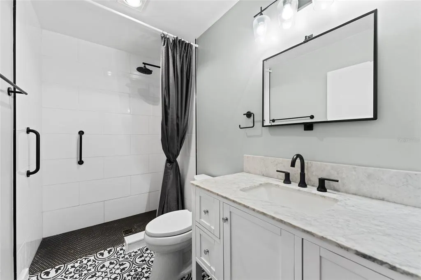

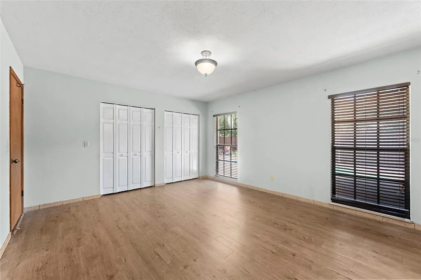
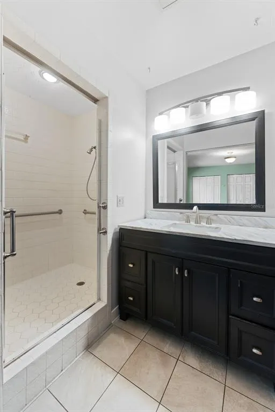

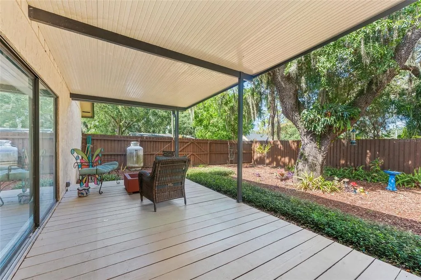
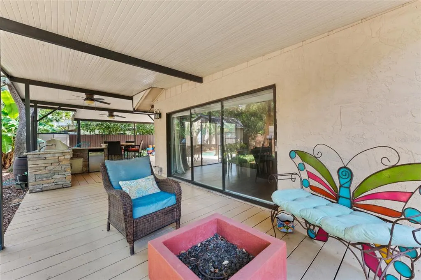
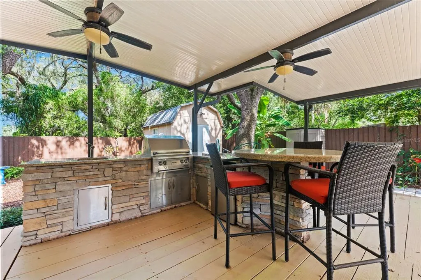

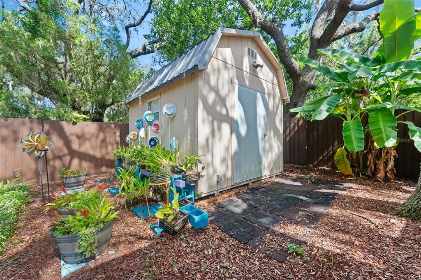
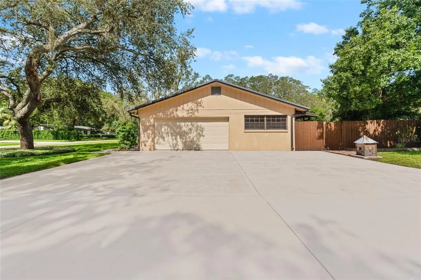
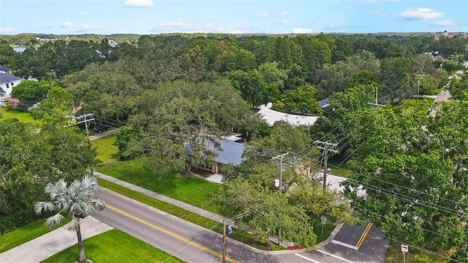

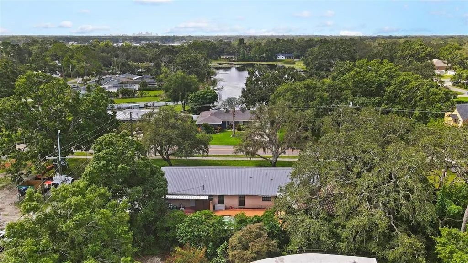

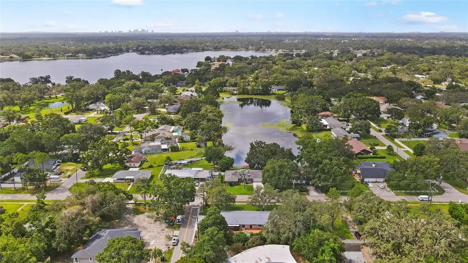
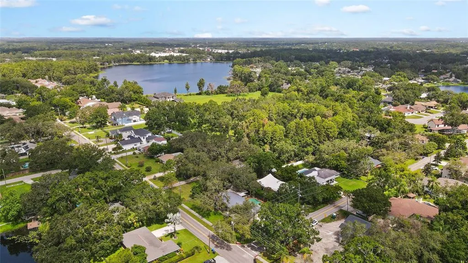
Situated on an OVERSIZED 0.32-acre lot in the heart of Carrollwood, this beautifully updated ranch-style POOL home is a must-see! Offering 3 bedrooms, 2 bathrooms, and 2,020 square feet of well-designed living space, the home is surrounded by mature oaks, tropical landscaping, and a colorful garden that enhance its private, inviting atmosphere. Inside, you’ll be greeted by a warm, open-concept layout anchored by a striking floor-to-ceiling stone fireplace and wide plank wood-look flooring. The fully renovated kitchen is a true centerpiece, featuring crisp white cabinetry, granite countertops, a massive center island, stainless steel appliances, and designer lighting. Both the primary and guest bathrooms have been beautifully updated with stylish finishes and modern fixtures, adding to the home’s move-in-ready appeal. Expansive sliding glass doors fill the living and dining areas with natural light and open to a resort-style backyard featuring a sparkling pool, multiple seating areas, and a covered outdoor kitchen with a granite-topped bar, built-in gas grill, ceiling fans, and a gas fire pit—your year-round backyard escape! A large storage shed adds convenience, and the fully fenced yard provides a quiet space to unwind. Additional features include an oversized driveway, 2-car garage, and a durable metal roof for long-term peace of mind. No HOA, no CDD fees, and no flood insurance required! Located in the heart of Carrollwood, and just minutes to Tampa International Airport, downtown Tampa, Raymond James Stadium, George M. Steinbrenner Field, dining, shopping, medical facilities, and the beaches—this home truly offers the best of Florida living. Schedule your private showing today!
| Elementary School | Middle School | High School |
|---|---|---|
| Lake Magdalene-HB Elementary School | Hill-HB Middle School | Chamberlain-HB High School |
| Price History | |
|---|---|
| 12/19/2025 | Listed $599,000 |
| 2/5/2026 | 2$585,000 |
| 4/10/2026 | 3$570,000 |
| 5/1/2026 | 4$549,000 |
| 7/8/2026 | 3$534,000 |
| 8/27/2026 | 3$519,000 |
General Features
| Sewer | Septic Tank |
|---|---|
| Heating | Central,Electric |
| Cooling | Central Air |
| Utilities | BB/HS Internet Available,Electricity Available,Public,Sprinkler Meter |
| Roof | Metal |
| Appliances | Disposal,Dryer,Microwave,Range,Refrigerator,Washer |
| Zoning | RSC-6 |
| Garage Spaces | 2 |
| Patio/Porch Features | Covered,Deck |
| Pool Features | In Ground |
| Construction Materials | Stucco |
| Year Built | 1979 |
| View | Garden,Pool |
| Levels | One |
| Property Subtype | Single Family Residence |
| Tax Year | 2024 |
| Ownership | Fee Simple |
| County | Hillsborough |
| New Construction | false |
| Property Type | Residential |
| Attached Garage | true |
| Subdivision Name | LAKESIDE TERRACE |
| Facing Direction | South |
| Garage Y/N | true |
| Other Structures | Outdoor Kitchen,Shed(s) |
| Total Rooms | 6 |
| Full Baths | 2 |
| Status | Active |
| Directions | From N Dale Mabry Hwy heading north, turn right onto Hudson Ln at the intersection of N Dale Mabry Hwy and Hudson Ln. Turn left onto Orange Grove Dr, then take an immediate right onto McFarland Rd. Continue for 1 mile, then turn right onto Lake Ellen Dr. The home will be on your left in approximately 600 feet. |
| High School | Chamberlain-HB |
| City | TAMPA |
| Senior Community Y/N | false |
| MLS Area | 33618 - Tampa / Carrollwood / Lake Carroll |
| Lot Size Units | Square Feet |
| Lot Size Square Feet | 13900 |
| Carport Y/N | false |
| Listing Terms | Cash,Conventional,FHA,Other,VA Loan |
| Elementary School | Lake Magdalene-HB |
| Land Lease Y/N | false |
| Tax Annual Amount | 7298 |
| Middle/Junior High School | Hill-HB |
| Additional Parcels Y/N | false |
| Lease Considered Y/N | true |
| Virtual Tour | https://www.propertypanorama.com/instaview/stellar/TB8400623 |
| Building Area Units | Square Feet |
| Living Area Units | Square Feet |
| Standard Status | Active |
| Occupancy Type | Vacant |
| Tax Lot | 18 |
| Legal Description | LAKESIDE TERRACE E 139.14 FT OF S 100 FT OF LOT 18 |
| Minimum Lease | No Minimum |
| Water Access Y/N | false |
| Water View Y/N | false |
| Flood Zone Code | X |
| In Law Suite YN | false |
| Flood Zone Code X | Yes |
| DockY/N | false |
Interior Features
| Interior Amenities | Ceiling Fan(s),Kitchen/Family Room Combo,Living Room/Dining Room Combo,Open Floorplan,Primary Bedroom Main Floor,Stone Counters,Thermostat,Window Treatments |
|---|---|
| Flooring | Ceramic Tile,Laminate |
| Fireplace Features | Gas,Living Room,Wood Burning |
| Air Conditioning Y/N | true |
| Heating Y/N | true |
| Fireplace Y/N | true |
| Laundry Features | Laundry Room |
| Total Bedrooms | 3 |
| LivingAreaSource | Public Records |
| Total Baths | 2 |
Exterior Features
| Exterior Amenities | Garden,Irrigation System,Outdoor Kitchen,Rain Gutters,Sidewalk,Sliding Doors,Storage |
|---|---|
| Vegetation | Mature Landscaping,Oak Trees,Trees/Landscaped |
| Fencing | Wood |
| Parking Features | Driveway,Garage Faces Side,Workshop in Garage |
| Lot Features | Landscaped,Oversized Lot,Sidewalk |
| Water Source | Public |
| Lot Size Area | 13900 |
| Foundation Details | Block |
| Spa | false |
| Building Area Total | 3439 |
| Lot Size Acres | 0.32 |
| Road Surface Type | Paved |
| Private Pool | true |
| Waterfront Y/N | false |
| Covered Spaces | 2 |
| Road Frontage Type | Street Paved |
Amenities
- Foreclosure
- Views
- Short Sale
- New Construction
- Adult 55+
- Lease To Own
- No HOA Fees
- Furnished
- Primary On Main
- Air Conditioning
- Seller Finance
- Green
- Fixer Upper
- Horse
- Golf
- Fireplace
- Deck
- Garage
- Basement
- Pool
Property vs Single Family Average in 33618
Price
Taxes
Year Built
 Copyright © MFRMLS.com All information deemed reliable but not guaranteed. All properties are subject to prior sale, change or withdrawal. Neither listing broker(s) or information provider(s) shall be responsible for any typographical errors, misinformation, misprints and shall be held totally harmless. Listing(s) information is provided for consumers personal, non-commercial use and may not be used for any purpose other than to identify prospective properties consumers may be interested in purchasing. Information on this site was last updated Last updated on September 21, 2026 8:38 PM UTC The listing information on this page last changed on Last updated on September 21, 2026 8:38 PM UTCd. The data relating to real estate for sale on this website comes in part from the Internet Data Exchange program of MFR MLS.
All information deemed reliable but not guaranteed. All properties are subject to prior sale, change or withdrawal. Neither listing broker(s) or information provider(s) shall be responsible for any typographical errors, misinformation, misprints and shall be held totally harmless. Listing(s) information is provided for consumers personal, non-commercial use and may not be used for any purpose other than to identify prospective properties consumers may be interested in purchasing.
Updated on September 21, 2026 8:38 PM UTC
Copyright © MFRMLS.com All information deemed reliable but not guaranteed. All properties are subject to prior sale, change or withdrawal. Neither listing broker(s) or information provider(s) shall be responsible for any typographical errors, misinformation, misprints and shall be held totally harmless. Listing(s) information is provided for consumers personal, non-commercial use and may not be used for any purpose other than to identify prospective properties consumers may be interested in purchasing. Information on this site was last updated Last updated on September 21, 2026 8:38 PM UTC The listing information on this page last changed on Last updated on September 21, 2026 8:38 PM UTCd. The data relating to real estate for sale on this website comes in part from the Internet Data Exchange program of MFR MLS.
All information deemed reliable but not guaranteed. All properties are subject to prior sale, change or withdrawal. Neither listing broker(s) or information provider(s) shall be responsible for any typographical errors, misinformation, misprints and shall be held totally harmless. Listing(s) information is provided for consumers personal, non-commercial use and may not be used for any purpose other than to identify prospective properties consumers may be interested in purchasing.
Updated on September 21, 2026 8:38 PM UTC
