


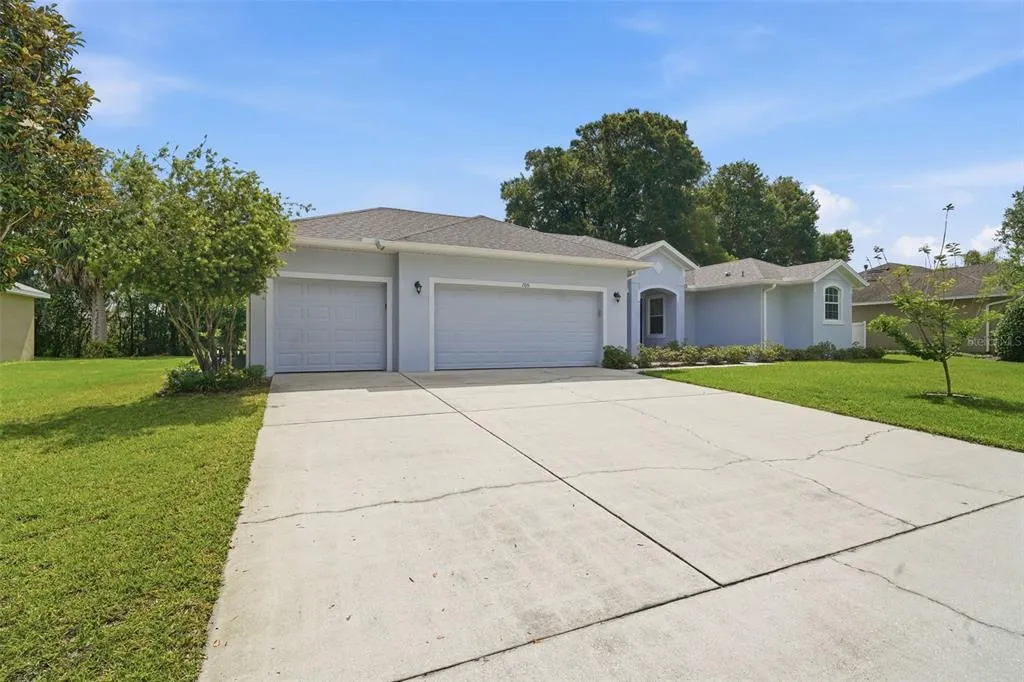
Address
705 Ostrich Fern Lane, DELAND, FL
Price
$ 469,900
Property Attributes
- MLS#V4947927
- TypeSingle Family
- Listing Status Pending
- CountyVolusia
- CityDELAND
- AreaDeland
- NeighborhoodFERN GARDEN ESTATES
- Zip32720
- StyleContemporary
- Year Built2014
- Taxes$ 6382
- Price$ 469,900
- Bedrooms4
- Full Bathrooms3
- Half Bathrooms0
- Sqr Footage2524
- Lot Size0.3 Acres
Data Source:
Stellar MLS
Property Description
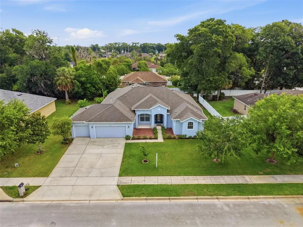
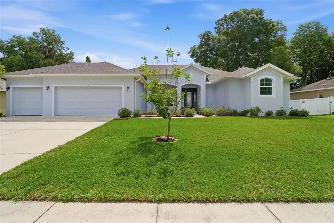
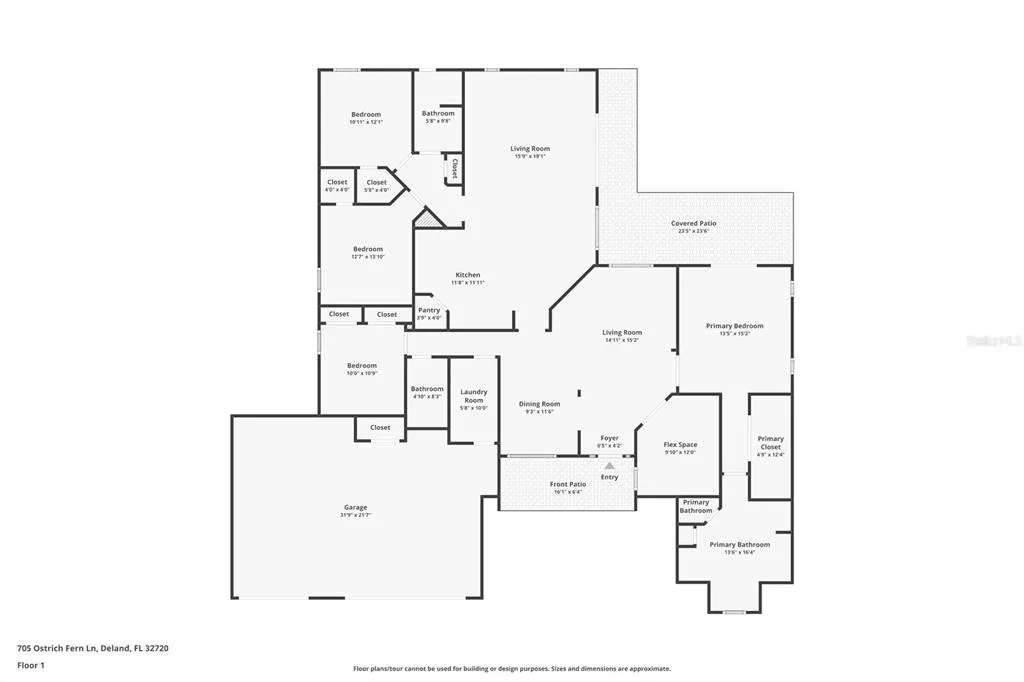
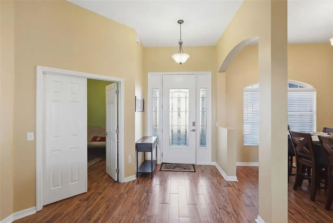
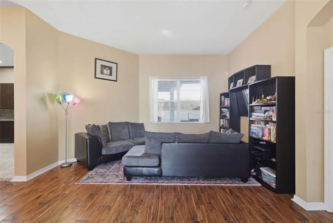
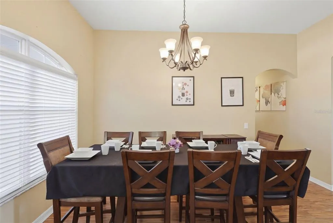
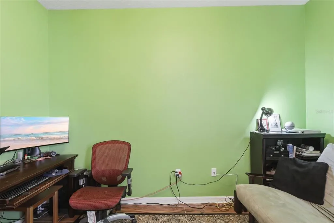
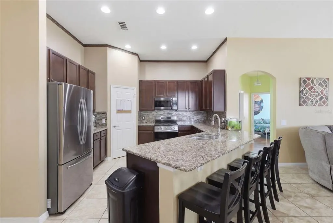
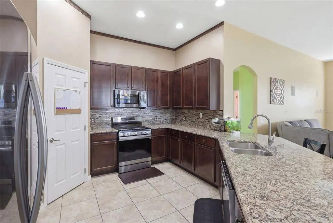
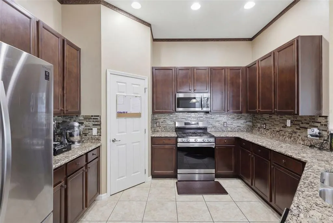
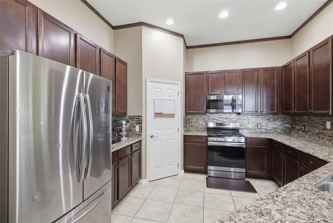
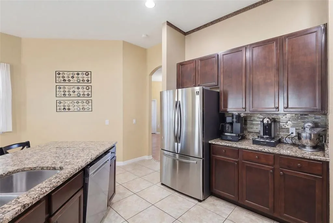
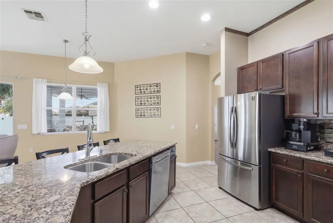
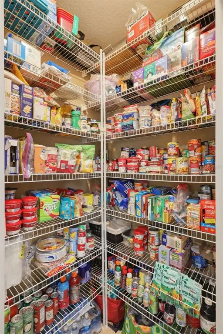
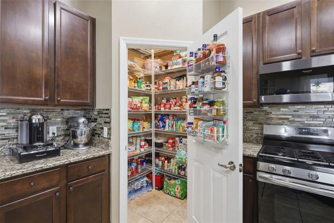
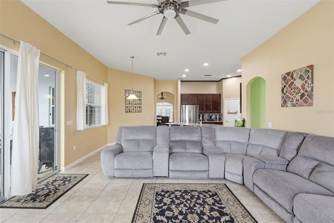
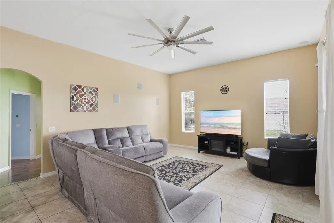
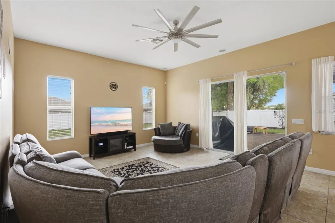
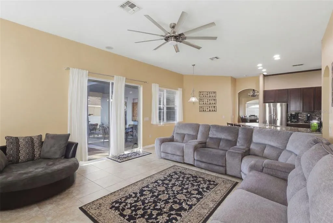
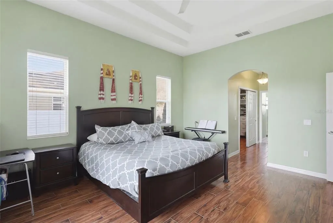
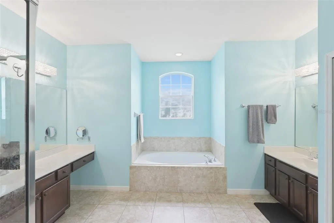
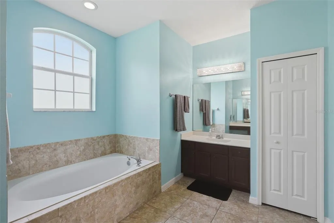
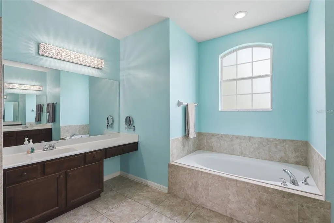
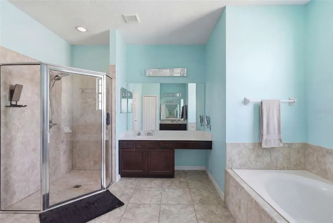
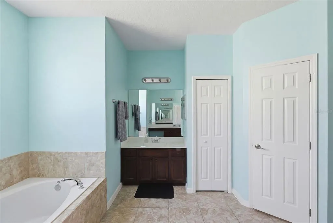
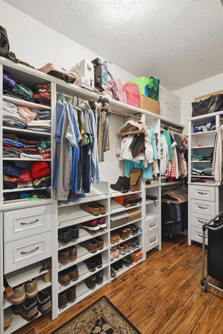
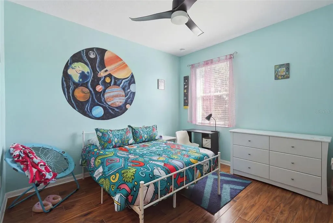
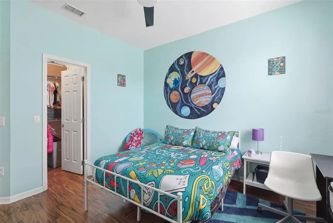
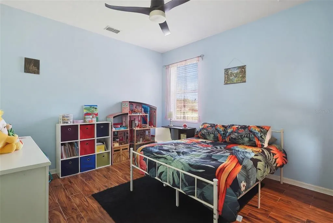
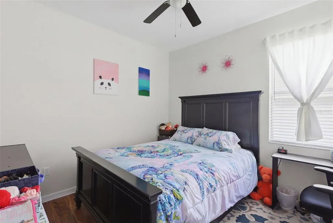
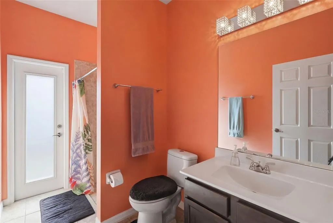
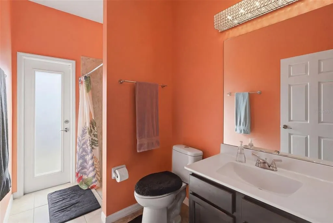
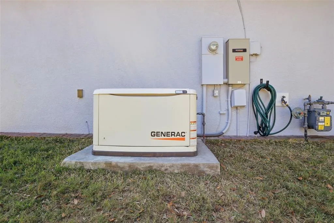
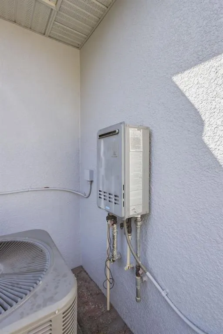
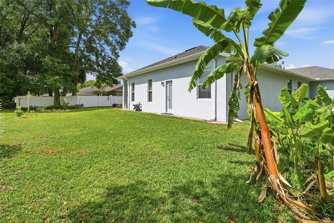
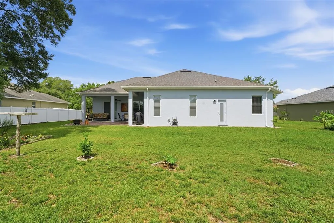
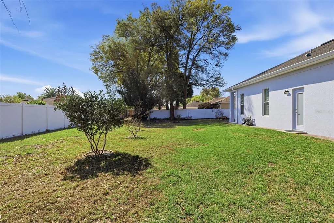
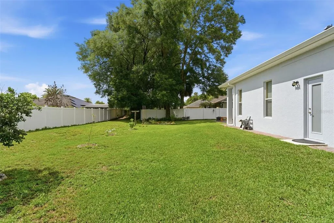
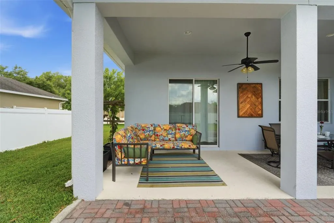
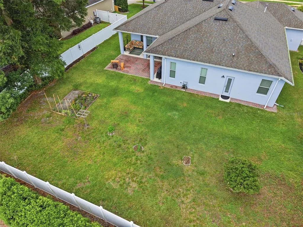
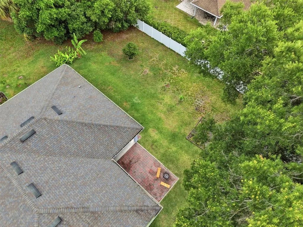
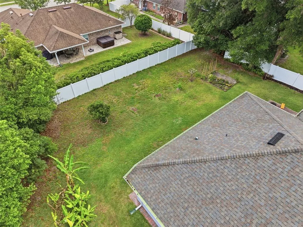
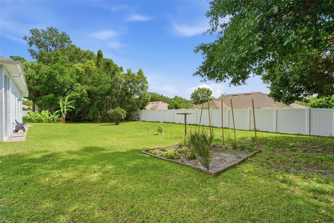
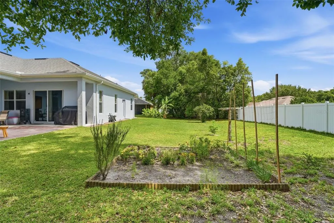
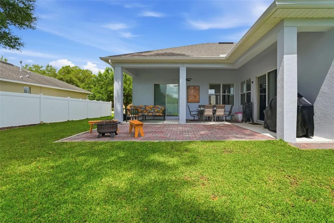
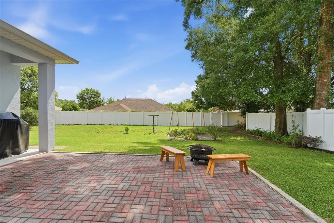
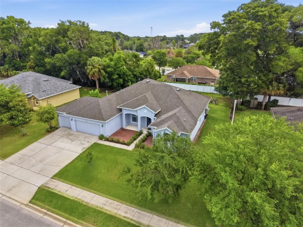
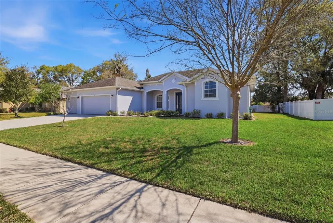
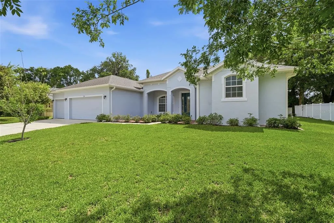
Under contract-accepting backup offers. Seller will contribute up to $10,000 toward Buyer’s allowable closing costs, prepaid expenses, and/or interest rate buy-down with an acceptable terms subject to lender guidelines and loan program limitations. Welcome to this stunning 4-bedroom, 3-bath home in the sought-after Heritage Place at Fern Gardens, where pride of ownership is evident in every detail. Offering 2,524 square feet of beautifully maintained living space with a 3-car garage on a generous .30-acre lot, this move-in ready home is packed with upgrades that set it apart. The open tri-split floor plan places the spacious family room at the heart of the home, flowing into the kitchen — featuring granite countertops, a large peninsula breakfast bar, under-cabinet lighting, walk-in pantry, and a gas convection range — and out through oversized sliding glass doors to a covered 24×24 lanai with brick pavers, perfect for entertaining or quiet Florida evenings. The primary suite is a true retreat with tray ceilings, a custom walk-in closet, direct lanai access, and a luxurious en-suite bath with double vanities, garden soaking tub, and glass-enclosed tiled walk-in shower. The 4th bedroom with its own en-suite is ideal for guests or multi-generational living, while a bonus flex room serves beautifully as a home office, gym, or media room. Additional highlights include a Generac 22kW whole-house generator with WiFi and surge protection (2025), smart home system, LED lighting, new exterior paint (2025), termite bond, and gutters (2023). Natural gas runs throughout — range, heat, and tankless water heater — for energy efficiency year-round. Outside, enjoy mature pollinator-friendly landscaping with guava, banana, mulberry, and more. Low HOA just $68/month and Flood Zone X — no flood insurance required. Minutes from AdventHealth DeLand, Stetson University, and award-winning downtown DeLand. Schedule your showing today!
| Elementary School | Middle School | High School |
|---|---|---|
| Citrus Grove Elementary Elementary School | Southwestern Middle Middle School | Deland High High School |
| Price History | |
|---|---|
| 3/18/2026 | Listed $484,900 |
| 4/22/2026 | Listed $483,900 |
| 5/15/2026 | 1$479,900 |
| 7/6/2026 | 2$469,900 |
General Features
| Sewer | Public Sewer |
|---|---|
| Heating | Central,Natural Gas,Heat Pump |
| Cooling | Central Air |
| Utilities | Cable Connected,Electricity Connected,Fiber Optics,Fire Hydrant,Natural Gas Connected,Street Lights,Underground Utilities |
| Roof | Shingle |
| Appliances | Dishwasher,Disposal,Gas Water Heater,Microwave,Range,Refrigerator,Tankless Water Heater |
| Zoning | R |
| HOA Fee | 68 |
| Garage Spaces | 3 |
| Association Fee Includes | Common Area Taxes |
| Patio/Porch Features | Front Porch,Rear Porch |
| Architectural Style | Contemporary |
| Security Features | Smoke Detector(s) |
| Construction Materials | Block,Stucco |
| Pets Allowed | Cats OK,Dogs OK |
| Year Built | 2014 |
| Levels | One |
| Property Subtype | Single Family Residence |
| Tax Year | 2025 |
| Ownership | Fee Simple |
| Community Features | Deed Restrictions,Sidewalks |
| Assoc Fee Paid Per | Monthly |
| County | Volusia |
| New Construction | false |
| Property Type | Residential |
| Attached Garage | true |
| Subdivision Name | FERN GARDEN ESTATES |
| Facing Direction | West |
| Garage Y/N | true |
| Total Rooms | 12 |
| Full Baths | 3 |
| Status | Pending |
| Directions | 15-A North, L on Minnesota, R on Curly Fern, L on Brittle Fern, R on Ostrich, |
| High School | Deland High |
| City | DELAND |
| Association Name | Sentry Management Tiffany Smith |
| Senior Community Y/N | false |
| MLS Area | 32720 - Deland |
| Lot Size Units | Square Feet |
| Lot Size Square Feet | 13000 |
| Carport Y/N | false |
| Listing Terms | Cash,Conventional,FHA,VA Loan |
| Elementary School | Citrus Grove Elementary |
| Land Lease Y/N | false |
| Tax Annual Amount | 6382.66 |
| Middle/Junior High School | Southwestern Middle |
| Additional Parcels Y/N | false |
| Lease Considered Y/N | true |
| Virtual Tour | https://www.homes.com/property/705-ostrich-fern-ln-deland-fl/qvf15j9v0q0dt/?dk=24v89gtwjn7zf&tab=1&utm_source=Homes&utm_medium=email&utm_campaign=HM_PDT_B2B_ALL_MatterportNowLive_20250108&utm_id=98200939-f21b-f111-a5f8-5cba2c705840&utm_content=cta |
| Building Area Units | Square Feet |
| Living Area Units | Square Feet |
| Standard Status | Active Under Contract |
| Occupancy Type | Vacant |
| Tax Lot | 154 |
| Virtual Tour | https://clientportal.hatfella.com/sites/705-ostrich-fern-ln-deland-fl-32720-22665104/branded |
| Legal Description | LOT 154 FERN GARDEN ESTATES MB 53 PGS 18-25 INC PER OR 6608 PG 3265 PER OR 7026 PG 3774 PER OR 7493 PG 4382 PER OR 8108 PG 2579 |
| Minimum Lease | 8-12 Months |
| Water Access Y/N | false |
| Monthly HOA Amount | 68 |
| Additional Rooms | Den/Library/Office,Family Room,Formal Dining Room Separate,Inside Utility |
| Water View Y/N | false |
| Flood Zone Code | X |
| In Law Suite YN | false |
| Flood Zone Code X | Yes |
Interior Features
| Interior Amenities | Accessibility Features,Built-in Features,Ceiling Fan(s),Eating Space In Kitchen,High Ceilings,Kitchen/Family Room Combo,Open Floorplan,Split Bedroom,Tray Ceiling(s),Walk-In Closet(s) |
|---|---|
| Flooring | Ceramic Tile |
| Furnished Y/N | Unfurnished |
| Air Conditioning Y/N | true |
| Heating Y/N | true |
| Window Features | Blinds,Insulated Windows |
| Fireplace Y/N | false |
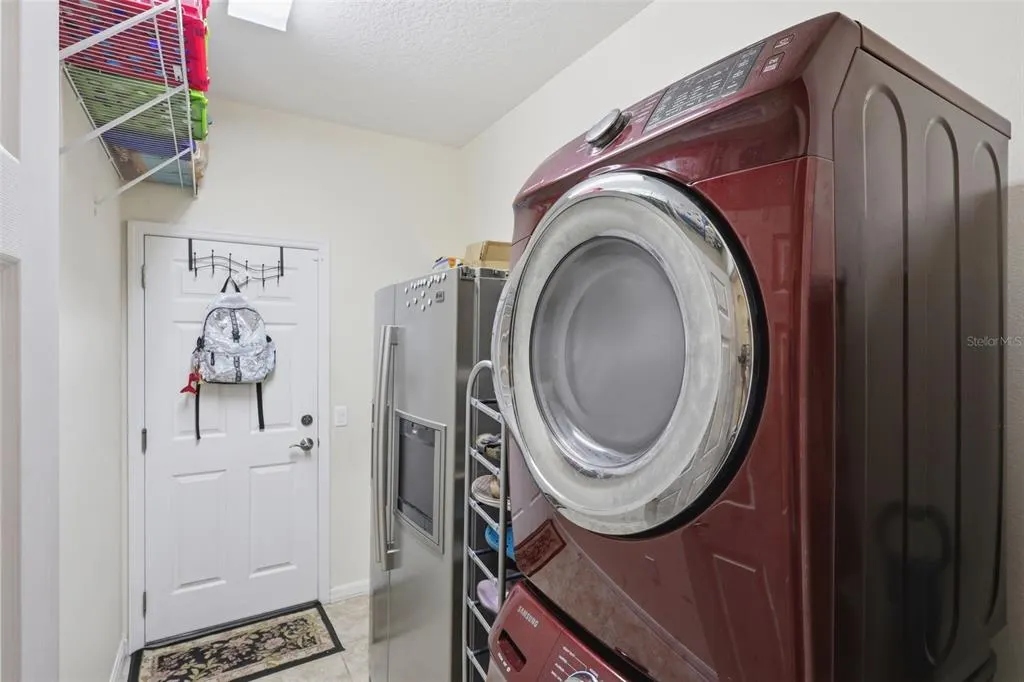
| Laundry Features | Gas Dryer Hookup,Inside,Washer Hookup |
| Total Bedrooms | 4 |
| LivingAreaSource | Public Records |
| Total Baths | 3 |
Exterior Features
| Exterior Amenities | Irrigation System,Rain Gutters,Sliding Doors |
|---|---|
| Vegetation | Trees/Landscaped |
| Parking Features | Garage Door Opener,Guest |
| Lot Features | City Lot |
| Water Source | Public |
| Lot Size Area | 13000 |
| Foundation Details | Slab |
| Building Area Total | 3925 |
| Lot Dimensions | 100 x 130 |
| Lot Size Acres | 0.3 |
| Road Surface Type | Concrete |
| Private Pool | false |
| Waterfront Y/N | false |
| Covered Spaces | 3 |
Amenities
- Foreclosure
- Views
- Short Sale
- New Construction
- Adult 55+
- Lease To Own
- No HOA Fees
- Furnished
- Primary On Main
- Air Conditioning
- Seller Finance
- Green
- Fixer Upper
- Horse
- Golf
- Fireplace
- Deck
- Garage
- Basement
- Pool
Property vs Single Family Average in 32720
Price
Taxes
Year Built
 Copyright © MFRMLS.com All information deemed reliable but not guaranteed. All properties are subject to prior sale, change or withdrawal. Neither listing broker(s) or information provider(s) shall be responsible for any typographical errors, misinformation, misprints and shall be held totally harmless. Listing(s) information is provided for consumers personal, non-commercial use and may not be used for any purpose other than to identify prospective properties consumers may be interested in purchasing. Information on this site was last updated Last updated on September 20, 2026 5:36 PM UTC The listing information on this page last changed on Last updated on September 20, 2026 5:36 PM UTCd. The data relating to real estate for sale on this website comes in part from the Internet Data Exchange program of MFR MLS.
All information deemed reliable but not guaranteed. All properties are subject to prior sale, change or withdrawal. Neither listing broker(s) or information provider(s) shall be responsible for any typographical errors, misinformation, misprints and shall be held totally harmless. Listing(s) information is provided for consumers personal, non-commercial use and may not be used for any purpose other than to identify prospective properties consumers may be interested in purchasing.
Updated on September 20, 2026 5:36 PM UTC
Copyright © MFRMLS.com All information deemed reliable but not guaranteed. All properties are subject to prior sale, change or withdrawal. Neither listing broker(s) or information provider(s) shall be responsible for any typographical errors, misinformation, misprints and shall be held totally harmless. Listing(s) information is provided for consumers personal, non-commercial use and may not be used for any purpose other than to identify prospective properties consumers may be interested in purchasing. Information on this site was last updated Last updated on September 20, 2026 5:36 PM UTC The listing information on this page last changed on Last updated on September 20, 2026 5:36 PM UTCd. The data relating to real estate for sale on this website comes in part from the Internet Data Exchange program of MFR MLS.
All information deemed reliable but not guaranteed. All properties are subject to prior sale, change or withdrawal. Neither listing broker(s) or information provider(s) shall be responsible for any typographical errors, misinformation, misprints and shall be held totally harmless. Listing(s) information is provided for consumers personal, non-commercial use and may not be used for any purpose other than to identify prospective properties consumers may be interested in purchasing.
Updated on September 20, 2026 5:36 PM UTC
