
Views - Fixer Upper
Address
914 Sweetbrier Drive, DELTONA, FL
Price
$ 245,000
Property Attributes
- MLS#V4950667
- TypeSingle Family
- Listing Status Pending
- CountyVolusia
- CityDELTONA
- AreaDeltona / Enterprise
- NeighborhoodDELTONA LAKES UNIT 66
- Zip32725
- StyleContemporary
- Year Built1986
- Taxes$ 1281
- Price$ 245,000
- Bedrooms3
- Full Bathrooms2
- Half Bathrooms0
- Sqr Footage1876
- Lot Size0.24 Acres
Data Source:
Stellar MLS
Property Description
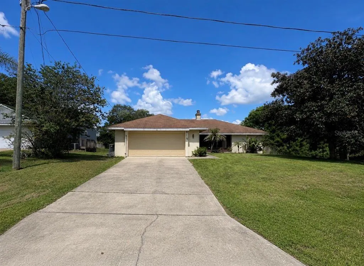
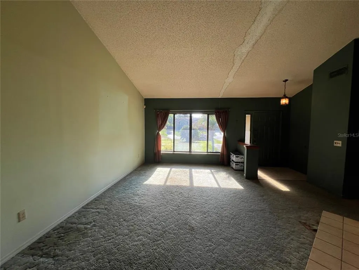
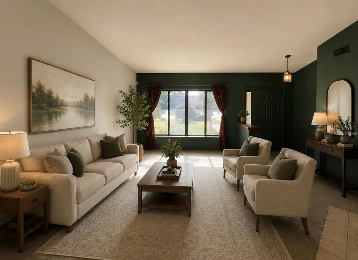
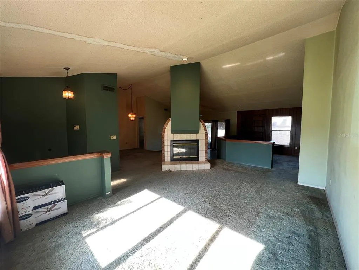
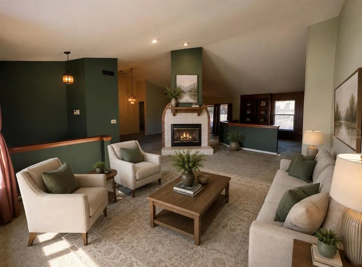
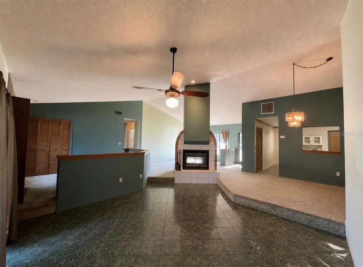
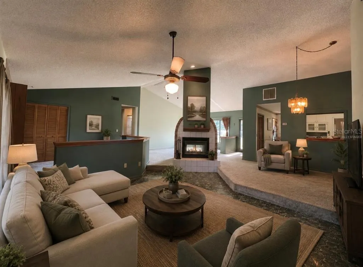
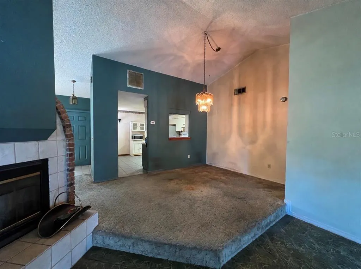
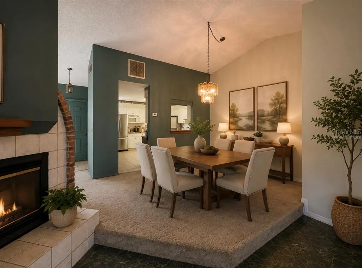
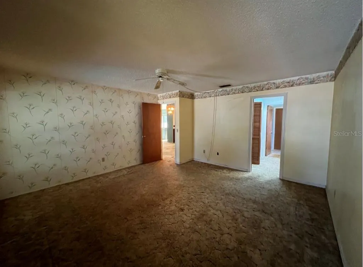
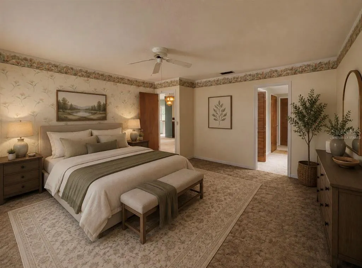
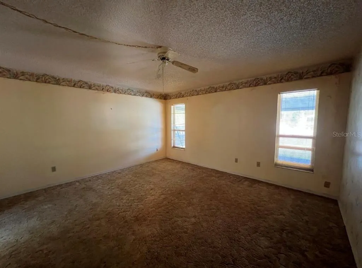
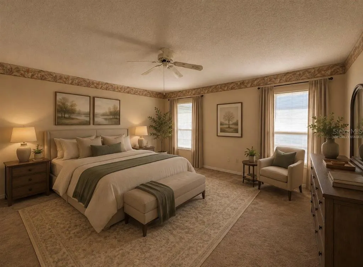
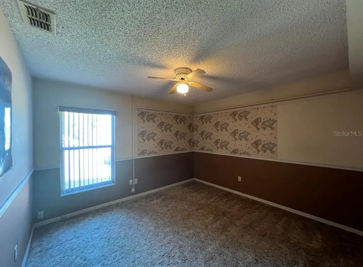
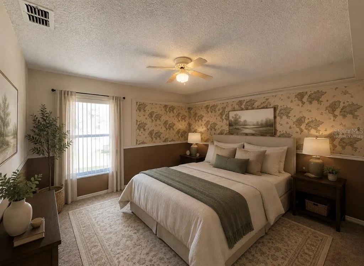
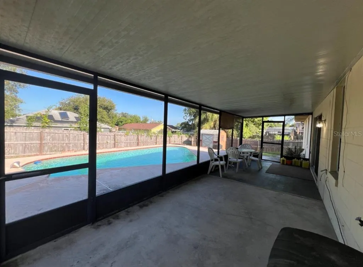
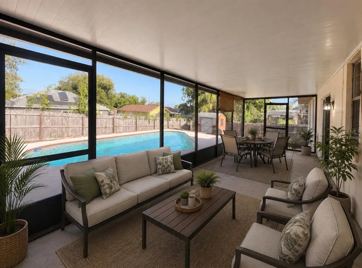
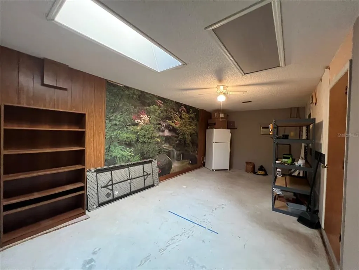
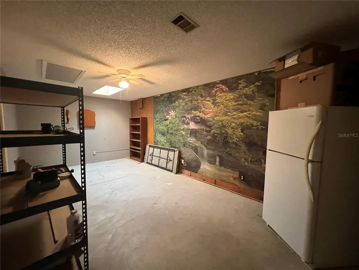
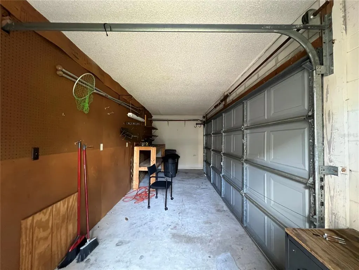
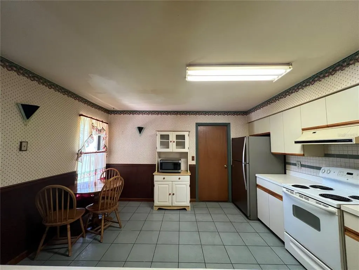
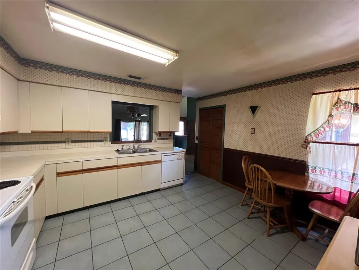
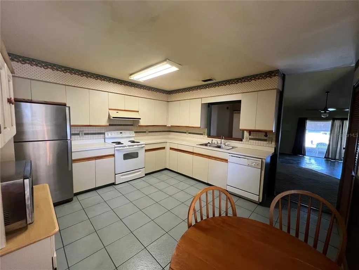
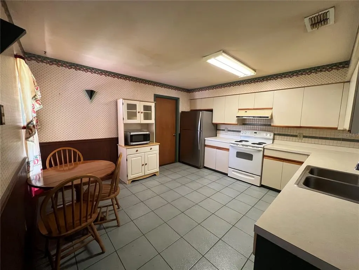
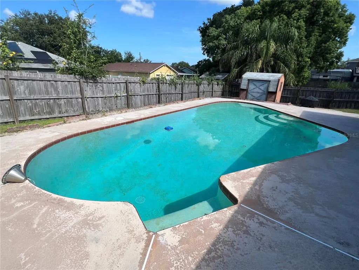
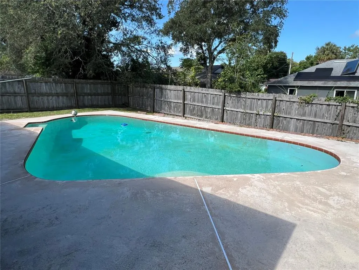
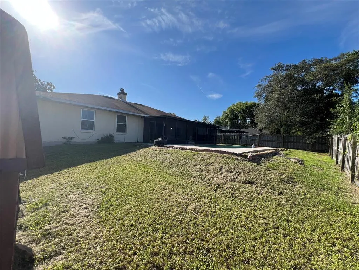
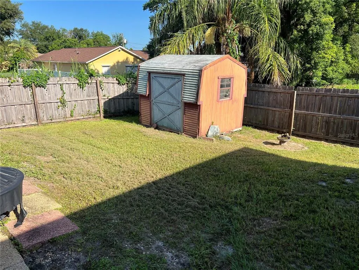
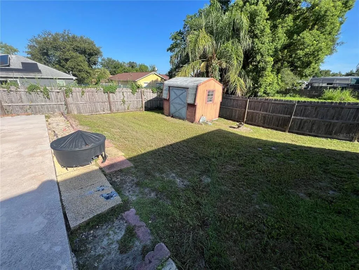
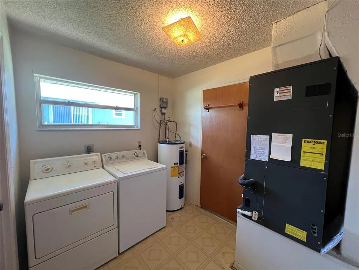
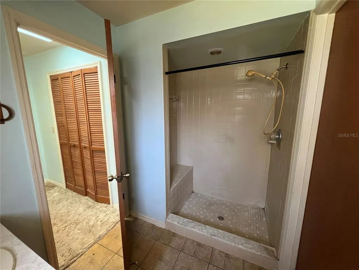
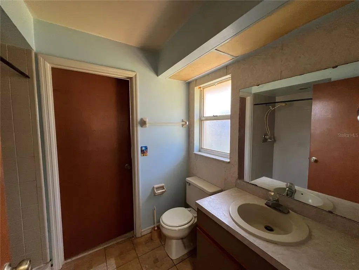
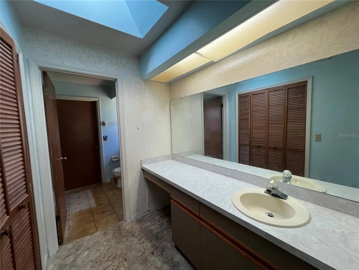
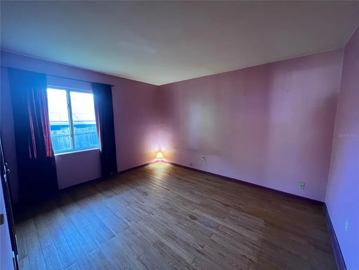
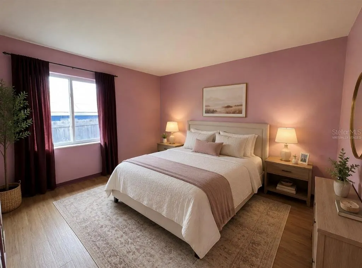
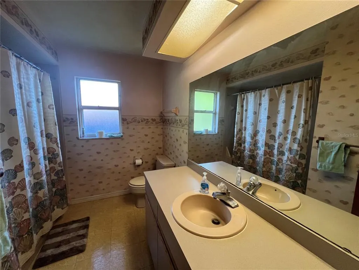
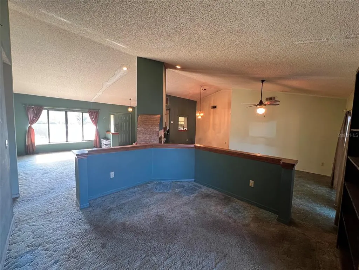
Under contract-accepting backup offers. Virtually Staged. IMAGINE THE POTENTIAL!!! Welcome to this spacious 3-bedroom, 2 bathroom, 2 car garage home in the heart of Deltona. It has an inground pool and a comfortable, covered screened-sized lanai providing a relaxing area for outdoor entertainment and pool enjoyment. This home offers 1,876 square feet of living space with a double-sided wood burning fireplace and plenty of potential. The home has great bones and a solid layout, making it an excellent opportunity for a buyer looking to add their own personal touches and updates. Enjoy the Florida lifestyle with your own inground pool and generous living spaces. The home does need some updating, including a roof, water heater & carpeting, and is being offered with its condition and future improvements in mind. Bring your vision and transform this property into the home you've been looking for! ****Several ways to buy this home: FHA 203K (Reno Loan), or Conventional Loan with getting a Post Closing roof and water heater. The price reflects the home prior to upgrades. ****THIS HOME IS IN PROBATE AT THIS TIME, QUITE POSSIBLY FOR ANOTHER 45-60 DAYS**** ****ANY CONTRACT MUST BE APPROVED BY THE COURT BEFORE ACCEPTANCE**** ALL INFORMATION AND MEASUREMENTS ARE DEEMED TO BE ACCURATE AND TRUE, BUT BUYER MUST DO THEIR OWN RESEARCH.
| Price History | |
|---|---|
| 8/21/2026 | Listed $245,000 |
General Features
| Sewer | Septic Tank |
|---|---|
| Heating | Central,Electric |
| Cooling | Central Air |
| Utilities | BB/HS Internet Available,Cable Available,Electricity Available,Electricity Connected,Water Connected |
| Possession | Close Of Escrow |
| Roof | Shingle |
| Appliances | Dishwasher,Disposal,Dryer,Electric Water Heater,Microwave,Range,Range Hood,Refrigerator,Washer |
| Zoning | 01R |
| Garage Spaces | 2 |
| Patio/Porch Features | Porch,Screened |
| Architectural Style | Contemporary |
| Pool Features | Gunite,In Ground |
| Construction Materials | Block,Stucco |
| Year Built | 1986 |
| View | Pool |
| Levels | One |
| Property Subtype | Single Family Residence |
| Tax Year | 2025 |
| Ownership | Fee Simple |
| County | Volusia |
| New Construction | false |
| Property Type | Residential |
| Attached Garage | true |
| Subdivision Name | DELTONA LAKES UNIT 66 |
| Facing Direction | West |
| Garage Y/N | true |
| Other Structures | Shed(s),Storage |
| Total Rooms | 12 |
| Full Baths | 2 |
| Status | Pending |
| Directions | From I-4 Take exit 111 to Saxon Blvd (toward Deltona). Go down Saxon and take a Right on Providence to Right on Anderson Drive to Right on W. 9th Street to Right on 4th Ave to Left on Sweetbrier. Home is at 914 Sweetbrier. |
| City | DELTONA |
| Senior Community Y/N | false |
| MLS Area | 32725 - Deltona / Enterprise |
| Lot Size Units | Square Feet |
| Lot Size Square Feet | 10400 |
| Carport Y/N | false |
| Listing Terms | Cash,Conventional,FHA |
| Property Attached Y/N | false |
| Land Lease Y/N | false |
| Tax Annual Amount | 1281.29 |
| Home Warranty Y/N | false |
| Property Condition | Fixer |
| Additional Parcels Y/N | false |
| Lease Considered Y/N | true |
| Virtual Tour | https://www.propertypanorama.com/instaview/stellar/V4950667 |
| Building Area Units | Square Feet |
| Living Area Units | Square Feet |
| Standard Status | Active Under Contract |
| Occupancy Type | Vacant |
| Tax Lot | 10 |
| Legal Description | LOT 10 BLK 1735 DELTONA LAKES UNIT 66 MB 28 PGS 124 TO 127 INC PER OR 4385 PG 4154 |
| Minimum Lease | No Minimum |
| Water Access Y/N | false |
| Additional Rooms | Formal Dining Room Separate,Inside Utility |
| Water View Y/N | false |
| Flood Zone Code | X |
| In Law Suite YN | false |
| Flood Zone Code X | Yes |
| DockY/N | false |
Interior Features
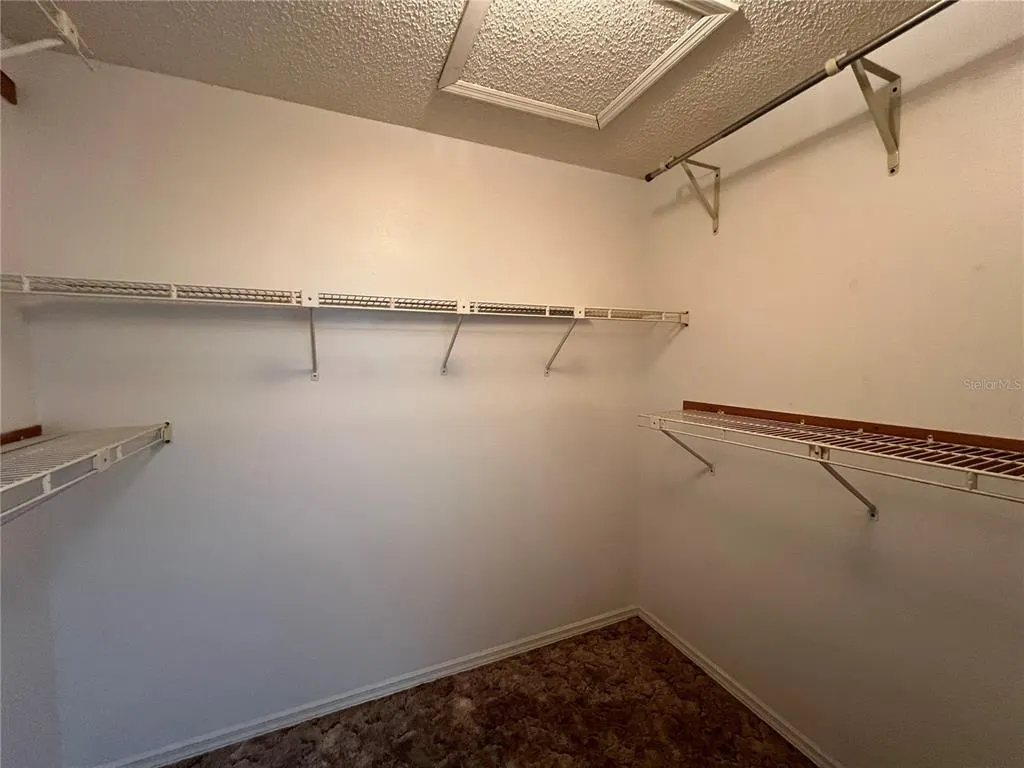
| Interior Amenities | Open Floorplan,Skylight(s),Split Bedroom,Thermostat,Vaulted Ceiling(s),Walk-In Closet(s) |
|---|---|
| Flooring | Carpet,Linoleum,Tile |
| Furnished Y/N | Unfurnished |
| Fireplace Features | Family Room,Free Standing,Living Room,Wood Burning |
| Total Stories | 1 |
| Air Conditioning Y/N | true |
| Heating Y/N | true |
| Fireplace Y/N | true |
| Laundry Features | Inside,Laundry Room |
| Total Bedrooms | 3 |
| LivingAreaSource | Public Records |
| Total Baths | 2 |
Exterior Features
| Exterior Amenities | Lighting,Private Entrance,Private Mailbox,Private Yard,Sliding Doors,Storage |
|---|---|
| Fencing | Fenced,Wood |
| Parking Features | Driveway,Workshop in Garage |
| Lot Features | Cleared,City Lot |
| Water Source | Public |
| Lot Size Area | 10400 |
| Foundation Details | Slab |
| Building Area Total | 2814 |
| Lot Dimensions | 80 x 130 |
| Lot Size Acres | 0.24 |
| Road Surface Type | Paved,Asphalt |
| Private Pool | true |
| Waterfront Y/N | false |
| Covered Spaces | 2 |
| Road Frontage Type | Street Paved |
| Road Responsibility | Public Maintained Road |
Amenities
- Foreclosure
- Views
- Short Sale
- New Construction
- Adult 55+
- Lease To Own
- No HOA Fees
- Furnished
- Primary On Main
- Air Conditioning
- Seller Finance
- Green
- Fixer Upper
- Horse
- Golf
- Fireplace
- Deck
- Garage
- Basement
- Pool
Property vs Single Family Average in 32725
Price
Taxes
Year Built
 Copyright © MFRMLS.com All information deemed reliable but not guaranteed. All properties are subject to prior sale, change or withdrawal. Neither listing broker(s) or information provider(s) shall be responsible for any typographical errors, misinformation, misprints and shall be held totally harmless. Listing(s) information is provided for consumers personal, non-commercial use and may not be used for any purpose other than to identify prospective properties consumers may be interested in purchasing. Information on this site was last updated Last updated on September 21, 2026 8:38 PM UTC The listing information on this page last changed on Last updated on September 21, 2026 8:38 PM UTCd. The data relating to real estate for sale on this website comes in part from the Internet Data Exchange program of MFR MLS.
All information deemed reliable but not guaranteed. All properties are subject to prior sale, change or withdrawal. Neither listing broker(s) or information provider(s) shall be responsible for any typographical errors, misinformation, misprints and shall be held totally harmless. Listing(s) information is provided for consumers personal, non-commercial use and may not be used for any purpose other than to identify prospective properties consumers may be interested in purchasing.
Updated on September 21, 2026 8:38 PM UTC
Copyright © MFRMLS.com All information deemed reliable but not guaranteed. All properties are subject to prior sale, change or withdrawal. Neither listing broker(s) or information provider(s) shall be responsible for any typographical errors, misinformation, misprints and shall be held totally harmless. Listing(s) information is provided for consumers personal, non-commercial use and may not be used for any purpose other than to identify prospective properties consumers may be interested in purchasing. Information on this site was last updated Last updated on September 21, 2026 8:38 PM UTC The listing information on this page last changed on Last updated on September 21, 2026 8:38 PM UTCd. The data relating to real estate for sale on this website comes in part from the Internet Data Exchange program of MFR MLS.
All information deemed reliable but not guaranteed. All properties are subject to prior sale, change or withdrawal. Neither listing broker(s) or information provider(s) shall be responsible for any typographical errors, misinformation, misprints and shall be held totally harmless. Listing(s) information is provided for consumers personal, non-commercial use and may not be used for any purpose other than to identify prospective properties consumers may be interested in purchasing.
Updated on September 21, 2026 8:38 PM UTC
